Estimating in Building Construction 8th Edition: The Complete Beginner-to-Professional Guide to Accurate Construction Cost Estimation 🏗️📐
Introduction 📚
Construction projects begin long before the first shovel enters the ground. Every successful building starts with one critical process: construction estimating. Without an accurate estimate, projects can exceed budgets, experience delays, or even fail before completion.
Estimating in Building Construction 8th Edition has become one of the most respected educational resources for learning professional quantity surveying and construction cost estimation. It introduces students, estimators, project managers, contractors, architects, and engineers to the principles of preparing reliable cost estimates throughout every phase of a construction project.
Whether you are studying civil engineering, construction management, architecture, or working as a professional estimator, understanding construction estimating provides the financial foundation necessary for successful project execution.
In this comprehensive guide, you’ll learn the theory behind estimating, practical workflows, comparison of estimating methods, real-world applications, diagrams, examples, challenges, and professional tips that improve estimating accuracy.


Background Theory 📖
Construction estimating is the science and practice of predicting the total cost required to complete a construction project before work begins.
Historically, builders estimated projects using personal experience and handwritten calculations. Modern estimating has evolved into a data-driven discipline supported by:
- Building Information Modeling (BIM)
- Digital takeoff software
- Historical cost databases
- Artificial Intelligence
- Cloud collaboration
- Cost forecasting models
The 8th Edition emphasizes systematic estimating rather than relying on intuition.
Modern estimates include:
- Material costs
- Labor costs
- Equipment costs
- Subcontractor pricing
- Overhead
- Profit
- Taxes
- Risk allowance
- Contingencies
The objective is to produce realistic project budgets while minimizing financial uncertainty.
Definition 📏
Construction estimating is the process of calculating the expected total cost required to construct a building by analyzing drawings, specifications, labor productivity, materials, equipment, subcontractor quotations, overhead, and project risks.
An estimator transforms architectural and engineering drawings into financial information that contractors and owners use for bidding and project planning.
Understanding the Construction Estimating Process 🚧
Reviewing Contract Documents
Every estimate begins with reviewing:
- Architectural drawings
- Structural drawings
- Mechanical plans
- Electrical plans
- Plumbing drawings
- Specifications
- General conditions
Incomplete drawings often result in inaccurate estimates.
Performing Quantity Takeoff


Quantity takeoff means measuring every construction component.
Typical quantities include:
- Concrete volume
- Reinforcing steel
- Masonry blocks
- Structural steel
- Roofing area
- Drywall
- Paint
- Flooring
- Doors
- Windows
Modern estimators frequently use digital software instead of manual scale rulers.
Pricing Materials
Material pricing depends on:
- Supplier quotations
- Market fluctuations
- Delivery costs
- Waste factors
- Bulk discounts
- Import tariffs
Material costs usually represent one of the largest portions of total project cost.
Estimating Labor Costs
Labor estimation requires understanding:
- Crew productivity
- Local wage rates
- Overtime
- Union agreements
- Weather impacts
- Learning curves
Labor often has greater uncertainty than material pricing.
Equipment Cost Estimation
Equipment expenses include:
- Purchase cost
- Rental fees
- Fuel
- Maintenance
- Operators
- Transportation
Heavy construction equipment significantly affects project budgets.
Adding Overhead and Profit
Estimators must include indirect costs such as:
- Office expenses
- Insurance
- Safety programs
- Supervision
- Temporary facilities
Profit margins vary depending on:
- Competition
- Project complexity
- Market demand
- Risk level
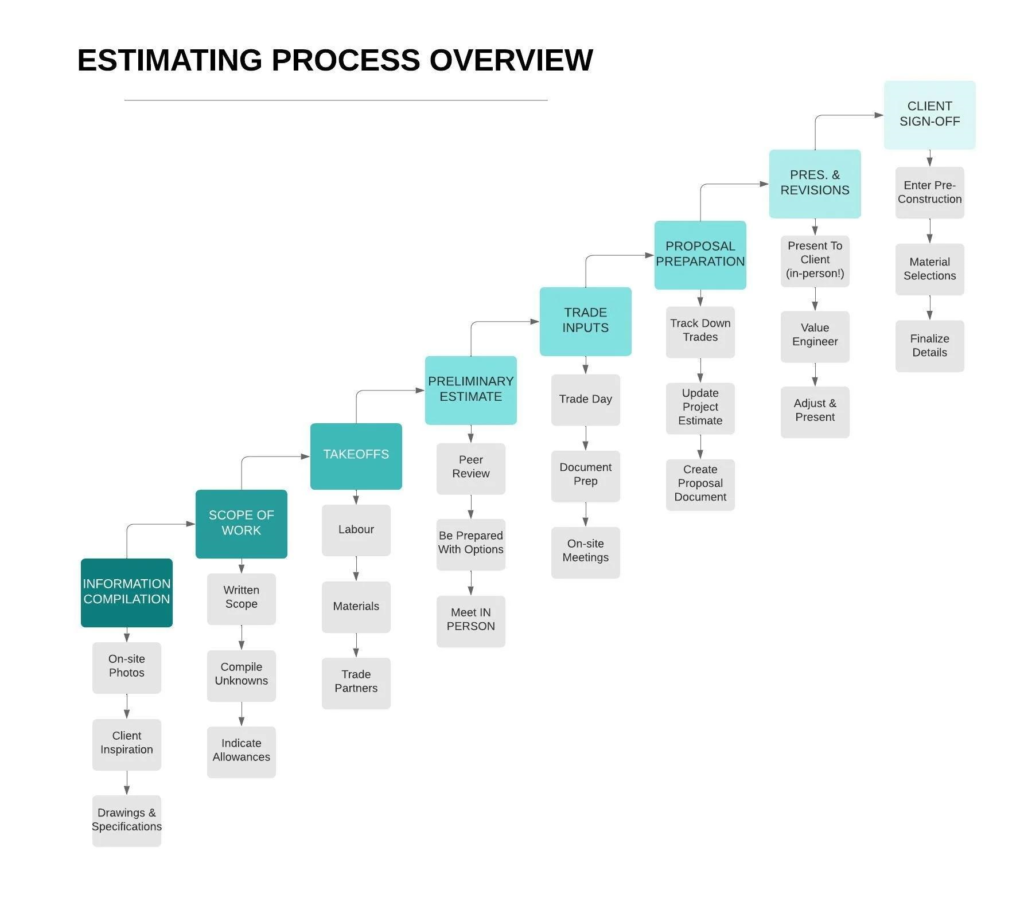
Step-by-Step Construction Estimating Workflow 🛠️
Step 1 – Study Drawings Carefully
Understand:
- Dimensions
- Elevations
- Structural systems
- Specifications
Never estimate without complete drawings.
Step 2 – Break the Project into Work Packages
Typical divisions include:
- Site work
- Foundations
- Concrete
- Masonry
- Structural steel
- Roofing
- HVAC
- Electrical
- Plumbing
- Finishes
Step 3 – Perform Quantity Takeoff
Measure every item accurately.
Double-check calculations before pricing.
Step 4 – Apply Unit Prices
Multiply:
Quantity × Unit Cost
Example:
500 m² × $42/m²
= $21,000
Step 5 – Calculate Labor
Estimate:
- Crew size
- Daily output
- Working hours
Step 6 – Add Equipment
Include:
- Excavators
- Cranes
- Mixers
- Trucks
- Generators
Step 7 – Add Indirect Costs
Include:
- Site office
- Utilities
- Safety
- Temporary fencing
Step 8 – Include Contingency
Most projects include contingency for:
- Price changes
- Design modifications
- Unknown site conditions
Step 9 – Review Estimate
Professional estimators always perform:
- Peer review
- Error checking
- Quantity verification
- Cost comparison
Comparison of Estimating Methods ⚖️
| Method | Accuracy | Speed | Best Use |
|---|---|---|---|
| Square Foot Method | Medium | Very Fast | Early planning |
| Cubic Method | Medium | Fast | Concept estimates |
| Unit Cost Method | High | Moderate | Budget planning |
| Quantity Takeoff | Very High | Slower | Final bids |
| Parametric Estimating | High | Fast | Similar projects |
| BIM-Based Estimating | Excellent | Fast after setup | Modern projects |
Construction Estimating Workflow Diagram 📊


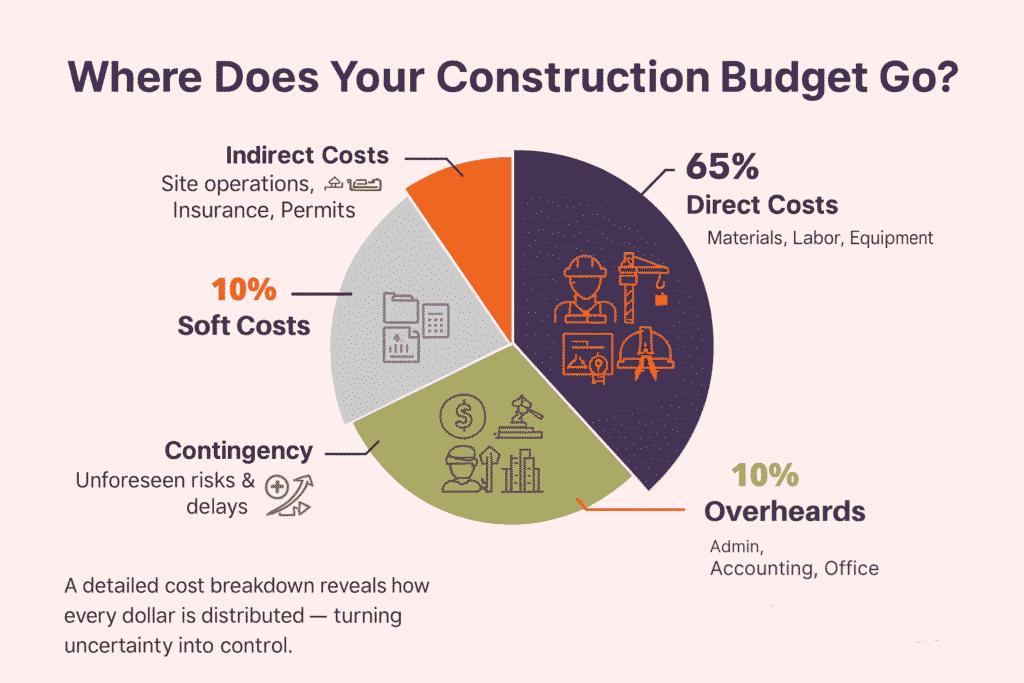


Typical Cost Distribution
| Category | Typical Percentage |
|---|---|
| Materials | 45–60% |
| Labor | 20–35% |
| Equipment | 5–15% |
| Overhead | 5–10% |
| Profit | 5–15% |
Example Quantity Takeoff Table
| Item | Quantity | Unit Price | Total |
|---|---|---|---|
| Concrete | 120 m³ | $145 | $17,400 |
| Reinforcing Steel | 14 tons | $1,450 | $20,300 |
| Brickwork | 850 m² | $72 | $61,200 |
| Roofing | 1,200 m² | $48 | $57,600 |
Practical Examples 💡
Example 1 – Concrete Slab
Dimensions:
20 m × 15 m
Thickness:
0.20 m
Volume:
20 × 15 × 0.20
= 60 m³
If concrete costs $150/m³
Estimated cost:
60 × 150
= $9,000
Example 2 – Paint Estimation
Wall area:
1,200 m²
Paint coverage:
10 m²/L
Paint required:
120 L
Add 10% waste:
132 L
Example 3 – Brick Estimation
Wall:
100 m²
50 bricks/m²
Total:
5,000 bricks
Real-World Applications 🌍
Construction estimating supports projects including:
🏢 Commercial buildings
🏠 Residential housing
🏥 Hospitals
🏫 Universities
🏭 Industrial facilities
🌉 Bridges
🚉 Transportation terminals
🏢 High-rise towers
🏟️ Sports stadiums
🏗️ Infrastructure developments
Every project relies on accurate cost forecasting before construction begins.
Common Mistakes ❌
Many beginner estimators make these errors:
Ignoring Drawing Revisions
Always estimate from the latest revision.
Forgetting Waste Factors
Materials are never used with 100% efficiency.
Incorrect Unit Conversion
Mixing:
- Feet
- Inches
- Meters
- Square meters
- Cubic meters
can create expensive mistakes.
Underestimating Labor
Labor productivity varies depending on:
- Weather
- Experience
- Site congestion
Missing Indirect Costs
Ignoring insurance or supervision leads to underestimated bids.
Challenges and Solutions 🚀
| Challenge | Solution |
|---|---|
| Material price fluctuation | Update supplier quotations regularly |
| Labor shortages | Use realistic productivity rates |
| Design changes | Maintain estimate revisions |
| Inflation | Include escalation factors |
| Poor drawings | Request clarification before bidding |
| Tight deadlines | Use estimating software and standardized templates |
Case Study 🏢
Office Building Construction Estimate
Project:
Five-story office building
Area:
5,200 m²
Initial estimate:
$8.7 million
During review, the estimating team discovered:
- Missing HVAC equipment
- Incorrect concrete quantities
- Roofing omission
- Outdated steel prices
After corrections:
Final estimate:
$9.45 million
Difference:
Approximately 8.6%
Because the estimate was carefully reviewed before bidding, the contractor avoided a significant financial loss.
This demonstrates why estimate verification is just as important as preparing the initial calculations.
Essential Tips ⭐
✔ Read every specification carefully.
✔ Never estimate from incomplete drawings.
📐 Keep historical cost databases updated.
✔ Verify every quantity twice.
✔ Include realistic waste percentages.
📐 Understand local labor productivity.
✔ Review supplier quotations frequently.
✔ Learn digital estimating software.
📐 Compare estimates with previous projects.
✔ Document all assumptions.
✔ Use checklists before submitting bids.
📐 Continue improving through completed project feedback.
Frequently Asked Questions ❓
What is construction estimating?
It is the process of predicting the total cost of constructing a building before work begins.
Why is estimating important?
Accurate estimates help control budgets, prepare competitive bids, reduce financial risks, and support successful project planning.
Who prepares construction estimates?
Construction estimators, quantity surveyors, cost engineers, project managers, contractors, and experienced civil engineers.
Which estimating method is the most accurate?
Detailed quantity takeoff combined with current market pricing generally provides the highest level of accuracy.
Is estimating only about material costs?
No. A complete estimate includes materials, labor, equipment, subcontractors, overhead, profit, taxes, and contingencies.
What software is commonly used?
Many professionals use digital takeoff and estimating platforms such as Autodesk Quantity Takeoff, CostX, Bluebeam, PlanSwift, and other BIM-integrated tools.
Can beginners learn construction estimating?
Yes. With practice, knowledge of drawings, measurement techniques, and costing principles, beginners can develop strong estimating skills.
Conclusion 🎯
Construction estimating is one of the most valuable skills in civil engineering and construction management. Estimating in Building Construction, 8th Edition provides a structured framework for mastering cost estimation—from interpreting drawings and performing quantity takeoffs to calculating labor, equipment, overhead, and contingencies. By combining sound engineering principles with modern digital tools, estimators can produce accurate budgets, competitive bids, and financially successful projects. Whether you are a student building foundational knowledge or a seasoned professional refining your expertise, mastering construction estimating leads to better planning, reduced risk, improved profitability, and more successful building projects.