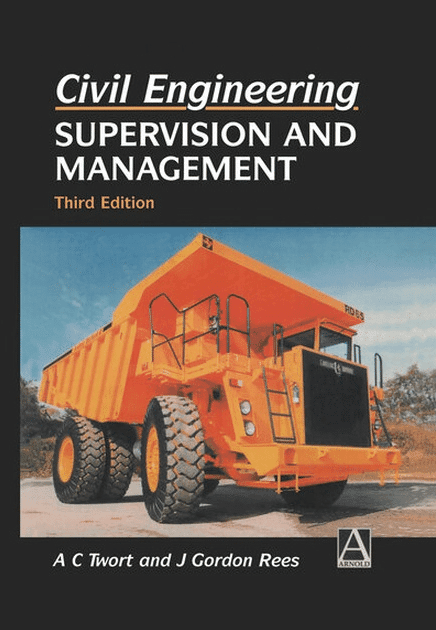
Building Construction Handbook 8th Edition: A Practical Guide to Modern Building Construction
Introduction 🏗️📐
Building construction is where engineering concepts become physical structures. From a small residential building to a high-rise commercial complex, successful construction requires much more than placing materials together. It involves planning, structural understanding, material selection, surveying, site preparation, foundations, walls, floors, roofs, services, safety, quality control, and coordination between multiple professionals.
A building construction handbook serves as a practical bridge between engineering theory and construction practice. Students can use construction principles to understand how drawings become buildings, while professionals can use them to organize site activities, evaluate construction methods, and identify potential problems before they become expensive.


Modern construction also increasingly depends on technologies such as Building Information Modeling (BIM), digital surveying, prefabrication, drones, advanced concrete systems, energy-efficient materials, and construction management software.
The fundamental objective remains unchanged:
Design correctly → Build safely → Control quality → Protect performance → Maintain the building.
This article presents an original, practical overview of the major principles normally associated with a building construction handbook, written for both beginners and experienced engineering professionals.
Background Theory 🧱
From drawings to a physical building
Every building begins as an idea that is gradually converted into technical information.
Architectural drawings describe spaces, openings, finishes, circulation, and appearance. Structural drawings define the load-bearing system. Mechanical, electrical, plumbing, and fire-protection drawings define building services.
Construction transforms all these documents into a coordinated physical structure.
The construction system
A typical building can be understood as a collection of interconnected systems:
- Site and ground conditions 🌍
- Foundations
- Structural frame
- Walls and partitions
- Floors and slabs
- Roof system
- Doors and windows
- Waterproofing
- Mechanical systems
- Electrical systems
- Plumbing and drainage
- Fire protection
- Insulation and environmental controls
- Interior and exterior finishes
A weakness in one system can affect others. For example, inadequate waterproofing may damage finishes, electrical equipment, insulation, and structural components over time.
Load transfer concept
One of the most important ideas in construction engineering is load transfer.
Loads generated by people, furniture, equipment, wind, and other actions must ultimately be transferred safely through the building’s structural components and into the ground.
A simplified structural path is:
Roof → Floors → Beams/Slabs → Columns/Walls → Foundations → Ground
Understanding this sequence helps beginners recognize why construction must follow approved structural drawings rather than simply relying on appearance.
Definition 🏢
What is building construction?
Building construction is the organized process of converting architectural and engineering designs into a safe, functional, durable, and usable physical building.
It includes activities ranging from land investigation and excavation to structural construction, installation of services, finishes, inspection, commissioning, and handover.
What is a building construction handbook?
A Building Construction Handbook can be considered a practical reference framework covering the methods, materials, procedures, terminology, technical principles, and quality requirements used in building projects.
It is useful for:
- Civil engineering students
- Construction engineering students
- Architects
- Site engineers
- Structural engineers
- Quantity surveyors
- Contractors
- Construction supervisors
- Project managers
- Building inspectors
A good handbook does not replace project drawings, specifications, local building regulations, or professional judgment. Instead, it helps users understand how these elements work together.
Step-by-Step Building Construction Process 🔨
Step 1: Site investigation and planning
Before construction begins, engineers investigate the site.
Typical activities include:
- Boundary verification
- Topographic surveying
- Soil investigation
- Groundwater assessment
- Existing utility identification
- Site access evaluation
- Environmental assessment
- Construction logistics planning
Soil conditions are especially important because foundation requirements depend heavily on the characteristics of the ground.
Step 2: Site preparation
The site may require clearing, removal of unsuitable material, temporary drainage, fencing, access roads, storage areas, and worker facilities.
Temporary works should be planned carefully because poor site organization can create safety hazards and reduce productivity.
Step 3: Setting out 📍
Surveying equipment is used to transfer dimensions and reference points from drawings onto the site.
Important controls include:
- Building alignment
- Grid lines
- Foundation locations
- Elevations
- Column positions
- Property boundaries
A small setting-out error can become a significant problem when it propagates through several construction stages.
Step 4: Excavation and foundations
Excavation creates the required space for foundations, underground services, basements, or other below-ground components.
Foundation construction may involve:
- Isolated foundations
- Strip foundations
- Raft foundations
- Pile foundations
- Ground beams
The selected system depends on structural requirements, soil conditions, groundwater, building configuration, and economic considerations.


Step 5: Structural frame
The structural system is constructed according to approved engineering documents.
Common systems include:
- Reinforced concrete frames
- Structural steel frames
- Load-bearing masonry
- Timber structures
- Composite systems
Quality control during this stage is critical because structural components are often difficult or impossible to inspect completely after finishes are installed.
Step 6: Walls and partitions
External walls provide enclosure and environmental protection, while internal partitions divide spaces.
Materials can include:
- Concrete blocks
- Clay bricks
- Lightweight blocks
- Precast panels
- Gypsum-based systems
- Timber-based systems
- Composite panels
Modern buildings increasingly use lightweight construction to reduce dead load and accelerate installation.
Step 7: Floors and roof
Floor systems must provide structural capacity, appropriate surface performance, durability, and user comfort.
Roof systems must also manage:
☔ Rainwater
☀️ Solar exposure
🌡️ Temperature variation
💨 Wind effects
💧 Waterproofing
Drainage should be carefully designed because standing water can accelerate deterioration.
Step 8: Building services
Once suitable structural and enclosure stages are completed, mechanical and electrical systems are installed.
These may include:
- Electrical distribution
- Lighting
- HVAC
- Water supply
- Drainage
- Fire alarms
- Sprinkler systems
- Communications
- Security systems
- Building automation
Coordination is essential because pipes, ducts, cables, beams, and architectural elements often occupy the same spaces.
Step 9: Finishes
Finishes provide the final appearance and functional surface of the building.
Examples include:
- Plaster
- Paint
- Tiles
- Flooring
- Ceiling systems
- Cladding
- Decorative panels
- Sealants
Finishes should not be treated merely as cosmetic work. Incorrect installation can lead to cracking, moisture penetration, detachment, staining, or premature deterioration.
Step 10: Inspection and handover ✅
Before occupancy, the building undergoes inspection, testing, commissioning, defect correction, documentation, and handover.
The final documentation may include:
- As-built drawings
- Equipment manuals
- Testing records
- Maintenance information
- Warranties
- Inspection certificates
- Commissioning records


Comparison of Building Construction Methods
Traditional construction vs modern construction
| Feature | Traditional Construction | Modern Construction |
|---|---|---|
| Main approach | Site-based | Often combines site and factory production |
| Materials | Bricks, concrete, timber, steel | Traditional plus engineered and composite materials |
| Speed | Generally slower | Potentially faster |
| Waste | Can be relatively high | Can be reduced through prefabrication |
| Digital integration | Limited | BIM and digital coordination |
| Quality control | Mainly site-based | Factory + site control |
| Flexibility | High on site | Depends on system |
| Initial planning | Moderate | Usually intensive |
Concrete construction vs steel construction
Reinforced concrete offers excellent fire resistance, mass, durability, and versatility.
Structural steel offers high strength-to-weight efficiency, rapid erection, and long-span capabilities.
The best solution depends on structural requirements, project location, cost, availability, fire requirements, construction speed, and architectural objectives.
Diagrams and Construction Reference Tables 📊
Simplified building system diagram
                 ROOF
                   ↓
             FLOOR SYSTEM
                   ↓
          BEAMS / STRUCTURAL SLAB
                   ↓
            COLUMNS / WALLS
                   ↓
              FOUNDATION
                   ↓
                 SOIL
This simplified diagram illustrates the basic concept of structural load transfer.
Typical construction sequence
| Stage | Primary Objective | Key Control |
|---|---|---|
| Site investigation | Understand ground | Soil and survey data |
| Setting out | Establish position | Survey accuracy |
| Excavation | Prepare foundation area | Stability and safety |
| Foundation | Transfer loads | Reinforcement and concrete quality |
| Frame | Create structure | Alignment and dimensions |
| Enclosure | Protect interior | Weather resistance |
| Services | Provide building functions | Coordination |
| Finishes | Complete surfaces | Workmanship |
| Commissioning | Verify systems | Functional testing |
| Handover | Deliver building | Documentation |

Examples 🔍
Example 1: Residential building
Consider a two-storey residential building.
The project may begin with soil investigation and surveying. Engineers then establish the foundation arrangement, followed by excavation, reinforcement installation, concrete placement, and construction of the structural frame.
After the frame is completed, walls, windows, electrical systems, plumbing, insulation, finishes, and external works are installed.
The key lesson is that construction is a sequence of dependent activities. Poor work at an early stage can affect every subsequent stage.
Example 2: Commercial building
A commercial building may require more sophisticated coordination because it contains HVAC systems, fire protection, elevators, communications, electrical distribution, and complex architectural finishes.
BIM coordination can help identify conflicts between structural and service components before installation.
Real-World Applications 🌍
Residential construction
Building construction principles are used for houses, apartments, townhouses, and residential developments.
Important priorities include:
- Comfort
- Safety
- Energy efficiency
- Moisture protection
- Acoustic performance
- Cost control
Commercial construction
Offices, shopping centers, hotels, and educational facilities require greater coordination between architectural, structural, and MEP systems.
Industrial construction
Factories and industrial facilities often introduce additional requirements related to equipment loads, vibration, fire protection, ventilation, process services, and specialized structural systems.
Infrastructure-related buildings
Construction principles are also applied to airports, railway stations, hospitals, laboratories, sports facilities, and public buildings.
Common Construction Mistakes ⚠️
Poor site investigation
Ignoring ground conditions can result in unsuitable foundation decisions, settlement problems, drainage difficulties, and unexpected costs.
Incorrect setting out
A building that is positioned incorrectly may create boundary, structural, architectural, or service problems.
Inadequate material storage
Cement, steel, timber, insulation, finishes, and other materials can deteriorate when stored incorrectly.
Poor coordination
Structural, architectural, plumbing, electrical, and HVAC drawings must be coordinated.
Weak quality control
Construction quality should be monitored continuously rather than relying exclusively on final inspection.
Ignoring temporary works
Scaffolding, excavation support, formwork, temporary access, lifting systems, and temporary structures can present serious risks if poorly designed or installed.
Challenges and Solutions 🛠️
Weather conditions
Extreme heat, heavy rain, freezing conditions, and high winds can affect construction.
Solution: Plan weather-sensitive operations carefully and use appropriate protection, curing, drainage, and temporary works.
Material shortages
Supply-chain disruptions can delay projects.
Solution: Develop procurement schedules, identify alternative approved materials, and maintain appropriate stock of critical items.
Skilled labor shortages
Complex construction requires trained workers.
Solution: Use standardized procedures, training, supervision, prefabrication, and digital tools where appropriate.
Design changes
Late changes can generate rework and cost increases.
Solution: Improve design coordination before construction and establish formal change-control procedures.
Safety risks
Construction involves work at height, excavation, lifting, machinery, electrical systems, and temporary structures.
Solution: Implement risk assessments, method statements, training, inspections, appropriate PPE, and effective site supervision.
Case Study: Construction of a Mid-Rise Office Building 🏢
Imagine a six-storey office building constructed on an urban site.
Planning phase
The project team performs surveys, investigates soil conditions, evaluates neighboring structures, and establishes construction logistics.
Because the site is surrounded by existing buildings, excavation and temporary support require careful planning.
Structural phase
A reinforced concrete structural frame is selected. Foundations are constructed first, followed by columns, beams, and floor slabs.
Quality-control inspections occur throughout the process.
Coordination phase
The mechanical and electrical teams coordinate ductwork, pipework, cable routes, lighting, and structural openings.
BIM coordination can reduce clashes before physical installation.
Enclosure phase
External walls, windows, insulation, and waterproofing systems are installed.
The building envelope is tested for water penetration and other performance requirements.
Completion
Internal finishes are installed, followed by testing of electrical, HVAC, fire-protection, plumbing, and communication systems.
The project is finally inspected, defects are corrected, documentation is assembled, and the building is handed over.
Engineering lesson: The success of a complex building is rarely determined by one component. It depends on coordination between hundreds of decisions made throughout the project lifecycle.
Essential Tips for Students and Professionals 💡
For students
📘 Learn to read architectural and structural drawings.
📐 Practice construction surveying concepts.
🧱 Understand the properties and limitations of major construction materials.
🏗️ Study the sequence of construction activities rather than memorizing isolated definitions.
💻 Become familiar with CAD, BIM, scheduling, and digital documentation.
For site engineers
✔️ Verify drawings before execution.
✔️ Maintain inspection records.
✔️ Check dimensions and levels continuously.
✔️ Never assume that delivered materials automatically meet project requirements.
✔️ Coordinate trades before work begins.
✔️ Document changes and site conditions.
✔️ Treat safety as part of engineering—not as an administrative activity.
For project managers
A successful project must balance the classic construction objectives:
Safety + Quality + Cost + Time + Performance
Optimizing only one of these factors can damage the others. For example, extreme pressure to reduce construction time may increase safety risks or reduce quality if the work is not properly planned.
Frequently Asked Questions ❓
What is the purpose of a building construction handbook?
It provides practical knowledge about construction materials, methods, site activities, building components, quality control, safety, and project execution.
Is building construction only important for civil engineers?
No. Architects, structural engineers, MEP engineers, quantity surveyors, project managers, contractors, inspectors, and other professionals all need construction knowledge.
What is the first step in building construction?
Generally, construction begins with project planning, site investigation, surveys, design coordination, approvals, and site preparation before physical construction starts.
Why is soil investigation important?
Soil conditions influence foundation selection, excavation requirements, groundwater management, settlement considerations, and construction methods.
What is BIM in building construction?
Building Information Modeling is a digital approach for creating and coordinating information about a building throughout its lifecycle. It can improve visualization and help identify design conflicts.
Which construction material is better: concrete or steel?
Neither is universally better. The appropriate choice depends on structural requirements, project conditions, cost, construction speed, fire performance, durability, availability, and architectural requirements.
Why is quality control important?
Quality control helps verify that materials, workmanship, dimensions, installations, and completed systems satisfy the project’s requirements.
What is the most important principle in construction?
Build safely, follow approved engineering information, control quality continuously, and coordinate every construction activity.
Conclusion 🏁
A Building Construction Handbook is more than a collection of construction terms and procedures. It represents a structured way of understanding how engineering designs become safe and functional buildings.
The construction process begins long before the first foundation is excavated. Site investigation, planning, surveying, design coordination, material selection, logistics, safety, and quality control establish the conditions for successful construction.
From foundations and structural frames to walls, roofs, waterproofing, MEP services, and finishes, every component contributes to the building’s overall performance. Modern technologies such as BIM, prefabrication, digital surveying, and construction-management platforms are improving coordination and productivity, but fundamental engineering principles remain essential.
For students, learning construction provides a practical connection between classroom theory and the physical world. For professionals, disciplined construction methods help reduce defects, delays, waste, safety incidents, and lifecycle costs.
Ultimately, excellent building construction depends on one central philosophy:
Plan intelligently. Build accurately. Inspect continuously. Coordinate effectively. Protect people. Deliver quality. 🏗️✨