Estimating for Residential Construction 2nd Edition: The Complete Beginner-to-Professional Guide to Accurate Home Construction Cost Estimating
Introduction 🏡📐
Estimating is one of the most important skills in residential construction. Whether you’re building a single-family home, renovating a kitchen, or managing a multi-house development, an accurate estimate determines whether a project succeeds or fails financially.
Many construction professionals rely on the principles presented in Estimating for Residential Construction (2nd Edition) because it introduces practical estimating methods that combine engineering knowledge, construction management, mathematics, and real-world decision-making.
An estimate is far more than simply guessing a project’s cost. It requires careful analysis of:
- 📏 Drawings
- 📋 Specifications
- 🧱 Materials
- 👷 Labor
- 🚚 Equipment
- 💰 Market pricing
- ⏳ Construction schedule
- ⚠️ Risk factors
A good estimator minimizes unexpected expenses while maximizing project profitability and customer satisfaction.


Background Theory 📚
Construction estimating developed alongside modern engineering and project management. Early builders estimated projects based mostly on experience. Today, engineers use standardized procedures supported by software, historical databases, and building information modeling (BIM).
Residential estimating differs from commercial estimating because homes generally involve:
- Smaller budgets
- Faster construction schedules
- Higher customization
- Frequent client changes
- Detailed finish selections
Professional estimators follow a systematic process to ensure every component of the building is included.
Major estimating principles include:
- Quantity Takeoff
- Unit Cost Pricing
- Material Waste Factors
- Labor Productivity
- Equipment Costs
- Overhead Allocation
- Profit Margin
- Contingency Planning
Definition 🏠
Residential construction estimating is the systematic process of calculating the total expected cost of building, renovating, or repairing a residential structure before construction begins.
The estimate includes:
- Material costs
- Labor costs
- Equipment costs
- Permit fees
- Subcontractor costs
- General overhead
- Contractor profit
- Risk contingency
The goal is to predict the project’s final cost as accurately as possible.
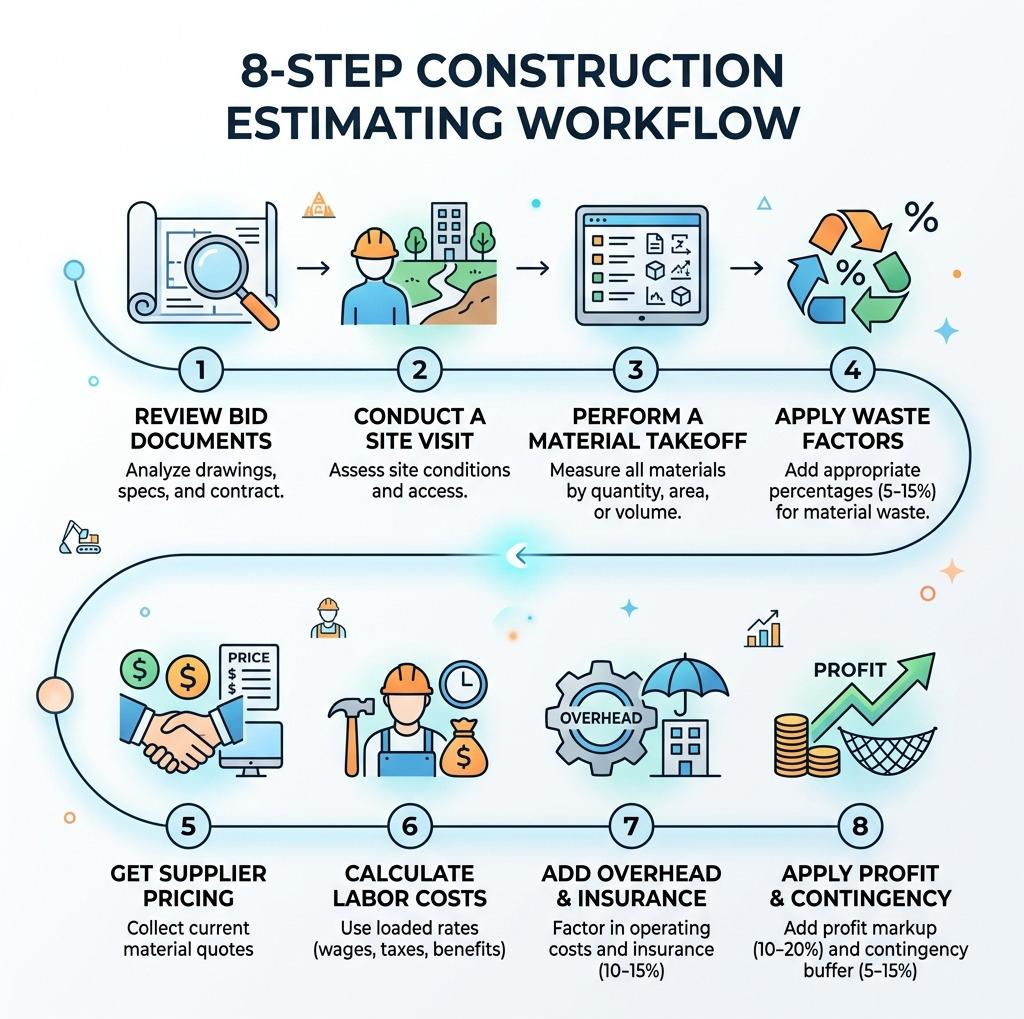
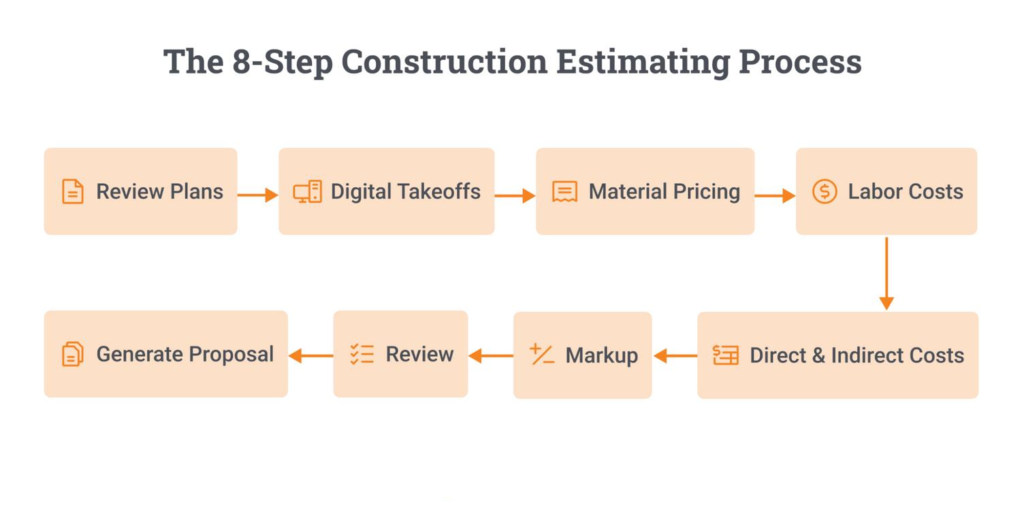
Step-by-Step Residential Construction Estimating Process 🛠️
Step 1 — Study the Construction Drawings
Every estimate begins by reviewing:
- Architectural plans
- Structural drawings
- Elevations
- Sections
- Details
- Site plans
Missing information at this stage often creates costly estimating errors.
Step 2 — Review Specifications
Specifications define:
- Material quality
- Installation methods
- Standards
- Building codes
- Manufacturer requirements
Specifications often contain hidden costs not visible on drawings.
Step 3 — Perform Quantity Takeoff
Quantity takeoff measures every construction item.
Examples include:
- Concrete volume
- Brick quantity
- Drywall area
- Roofing surface
- Floor finishes
- Paint coverage
Accuracy during quantity takeoff determines estimating accuracy.
Step 4 — Determine Unit Prices
Each measured quantity receives a unit cost.
Examples:
- Concrete ($/cubic yard)
- Brick ($/1000 bricks)
- Paint ($/gallon)
- Lumber ($/board foot)
Unit prices come from suppliers, historical data, or estimating databases.
Step 5 — Calculate Labor Costs
Labor depends on:
- Productivity
- Crew size
- Working hours
- Regional wage rates
- Experience level
Labor often represents 30–50% of residential construction costs.
Step 6 — Add Equipment Costs
Examples include:
- Excavators
- Concrete mixers
- Cranes
- Compressors
- Scaffolding
- Dump trucks
Equipment may be rented or owned.
Step 7 — Include Indirect Costs
Indirect costs include:
- Insurance
- Office expenses
- Supervision
- Utilities
- Temporary fencing
- Site offices
Step 8 — Add Profit and Contingency
Professional estimates usually include:
- Contractor profit
- Risk allowance
- Inflation adjustment
- Unexpected conditions

Residential Estimating Methods Comparison ⚖️
| Method | Accuracy | Speed | Best Use |
|---|---|---|---|
| Square Foot Method | Medium | Very Fast | Early budgeting |
| Unit Cost Method | High | Moderate | Residential projects |
| Assembly Method | High | Moderate | Detailed estimates |
| Quantity Takeoff | Very High | Slow | Final bids |
| Parametric Estimating | Medium | Fast | Preliminary planning |
| Historical Cost Method | Medium | Fast | Similar projects |
Major Cost Components
| Cost Category | Typical Percentage |
|---|---|
| Materials | 45–60% |
| Labor | 30–40% |
| Equipment | 5–10% |
| Overhead | 5–15% |
| Profit | 8–20% |
| Contingency | 5–10% |
Residential Estimating Workflow
| Stage | Output |
|---|---|
| Review Drawings | Scope Understanding |
| Quantity Takeoff | Material Quantities |
| Pricing | Unit Costs |
| Labor Analysis | Labor Hours |
| Equipment Analysis | Equipment Cost |
| Overhead | Company Expenses |
| Profit | Final Bid |
| Review | Final Estimate |


Examples 📖
Example 1: Concrete Foundation
Foundation dimensions:
- Length = 40 ft
- Width = 30 ft
- Thickness = 8 inches
Concrete volume is calculated and multiplied by local concrete pricing to estimate total foundation cost.
Example 2: Drywall Estimating
Wall area:
2,400 sq ft
Waste factor:
10%
Total drywall required:
2,640 sq ft
After pricing drywall sheets, joint compound, screws, tape, labor, and finishing, the complete drywall estimate is produced.
Example 3: Roofing Estimate
Roof Area:
2,100 sq ft
Waste:
15%
Material:
Architectural shingles
Additional costs include:
- Underlayment
- Flashing
- Ridge caps
- Nails
- Ventilation
- Labor
- Equipment
Real-World Applications 🌍
Residential estimating is used by:
Home Builders
Preparing competitive bids.
General Contractors
Budget planning.
Architects
Early design budgeting.
Civil Engineers
Site development estimates.
Banks
Construction loan approvals.
Insurance Companies
Property damage assessments.
Government Agencies
Affordable housing projects.
Property Developers
Investment feasibility studies.
Common Mistakes ❌
Many beginners make these estimating mistakes:
Ignoring Material Waste
Always include waste percentages.
Using Outdated Prices
Material prices change frequently.
Missing Small Items
Fasteners, sealants, adhesives, connectors, and accessories often add thousands of dollars.
Underestimating Labor
Labor productivity varies with weather, crew experience, and site conditions.
Forgetting Permits
Permit costs differ between municipalities.
No Contingency
Unexpected expenses happen on nearly every construction project.
Challenges & Solutions 🚧
| Challenge | Solution |
|---|---|
| Price Inflation | Update supplier pricing regularly |
| Design Changes | Revise estimates immediately |
| Labor Shortages | Improve scheduling |
| Material Delays | Order early |
| Weather Risks | Include schedule contingency |
| Client Changes | Use change orders |
Case Study 🏘️
Project
Two-story residential home
Area:
2,800 sq ft
Estimated Budget:
$520,000
During estimating, the contractor:
✔ Reviewed drawings
✔ Performed detailed quantity takeoffs
🧱 Requested supplier quotations
✔ Calculated labor productivity
✔ Added equipment rental
🧱 Included permits
✔ Added 8% contingency
During construction:
- Final project cost differed by only 2.3% from the estimate.
- The contractor completed the project on schedule.
- Material shortages were minimized through early procurement.
- The client approved only two minor change orders, reducing cost overruns.
This case demonstrates how a disciplined estimating process can produce highly accurate budgets and improve project outcomes.
Essential Tips 💡
- 📐 Measure everything twice.
- 📋 Read every drawing and specification carefully.
- 💰 Update material prices frequently.
- 📦 Include waste allowances.
- 👷 Verify labor productivity assumptions.
- 🚚 Account for delivery and transportation costs.
- 🧮 Use estimating software alongside manual checks.
- 📊 Maintain a historical database of completed projects.
- 🤝 Build strong relationships with suppliers for current pricing.
- 🔍 Conduct a final review before submitting any bid.
Frequently Asked Questions (FAQs) ❓
1. What is residential construction estimating?
It is the process of predicting the total cost of building or renovating a house by calculating materials, labor, equipment, overhead, and profit.
2. Why is accurate estimating important?
Accurate estimates help prevent budget overruns, support competitive bidding, and improve project planning and profitability.
3. What is a quantity takeoff?
A quantity takeoff is the detailed measurement of all materials required for a construction project based on drawings and specifications.
4. What software is commonly used for estimating?
Popular tools include PlanSwift, Bluebeam Revu, STACK, RSMeans Data, CostX, Sage Estimating, and Autodesk Construction Cloud.
5. How often should construction prices be updated?
Material and labor costs should be reviewed regularly, especially before preparing bids, because market prices can change quickly.
6. What is a contingency allowance?
A contingency is an additional amount included in the estimate to cover unforeseen conditions, design changes, or market fluctuations.
7. What is the difference between a preliminary estimate and a detailed estimate?
A preliminary estimate provides a rough budget early in a project, while a detailed estimate uses complete drawings, specifications, and quantity takeoffs to produce a more accurate cost.
Conclusion 🎯
Residential construction estimating is both a technical discipline and a practical management skill. It combines engineering principles, construction knowledge, mathematics, market awareness, and careful planning to forecast project costs with confidence.
The structured approach presented in Estimating for Residential Construction (2nd Edition)—from reviewing drawings and specifications to performing quantity takeoffs, pricing labor and materials, accounting for overhead, and including contingency—helps estimators produce reliable budgets that support successful projects. By avoiding common mistakes, keeping pricing data current, and continuously refining estimating practices with lessons learned from completed jobs, students and professionals can improve accuracy, reduce financial risk, and deliver residential projects that meet both client expectations and business objectives.