Cost Estimation of Structures in Commercial Buildings: A Practical Engineering Guide
Introduction
Cost estimation is one of the most important activities in commercial building construction. Before a structural project moves from concept to construction, engineers, quantity surveyors, architects, contractors, and developers need a realistic understanding of how much the structural system is likely to cost.
A commercial building may contain reinforced concrete frames, structural steel, foundations, slabs, columns, beams, retaining structures, stairs, and other structural components. Each element contributes to the final project budget, while material prices, labor productivity, transportation, site conditions, design complexity, and construction methods can significantly affect the estimated cost.
Accurate estimation is not simply about adding the prices of concrete and steel. It requires engineers to understand structural behavior, quantities, construction methods, market conditions, project risks, and regional requirements. 🏗️📊


For students, cost estimation provides an important connection between structural engineering theory and practical construction management. For professionals, a reliable estimate helps control budgets, evaluate alternatives, negotiate contracts, and identify financial risks before construction begins.
Background Theory
Structural cost estimation is based on the relationship between the physical characteristics of a building and the resources required to construct it.
A structural engineer generally considers several major components:
- Foundations
- Columns
- Beams
- Structural walls
- Floor slabs
- Roof structures
- Stairs
- Retaining structures
- Structural steel connections
- Reinforcement
- Formwork
- Temporary works
The selected structural system strongly influences the final cost.
For example, a reinforced concrete frame may require substantial quantities of concrete, reinforcement, and formwork. A steel frame may reduce construction time but introduce significant costs for steel fabrication, transportation, connections, fire protection, and erection.
Factors Affecting Structural Cost
Several variables influence commercial building costs:
Building size: Larger buildings generally require more structural materials, although economies of scale may reduce the cost per unit area.
Structural grid: Column spacing and beam spans affect member sizes and quantities.
Building height: Tall buildings usually require more sophisticated structural systems and stronger foundations.
Soil conditions: Weak soil can increase foundation costs considerably.
Material availability: Local availability of steel, cement, aggregates, and reinforcement can influence both price and delivery time.
Labor productivity: Skilled labor availability can affect installation costs and construction schedules.
Design complexity: Irregular layouts, transfer structures, large openings, cantilevers, and long spans can increase structural costs.
Construction location: Transportation, labor rates, regulations, taxes, and local market conditions vary considerably between the USA, UK, Canada, Australia, and European countries.
Definition
Cost estimation of structures in commercial buildings is the systematic process of predicting the financial resources required to design, procure, fabricate, transport, and construct the structural components of a commercial building.
The estimate normally includes quantities and costs associated with materials, labor, equipment, subcontractors, transportation, temporary works, overheads, and other relevant construction expenses.
Main Types of Cost Estimates
Engineers and construction professionals may use several levels of estimation.
Preliminary Estimate
A preliminary estimate is prepared during the early design stage when detailed drawings are not yet available.
It can use:
- Building floor area
- Historical project data
- Structural type
- Location
- Building function
- Typical cost benchmarks
Its purpose is primarily to determine whether a proposed project is financially feasible.
Elemental Estimate
An elemental estimate divides the structure into major components such as foundations, frame, floors, roof, and structural walls.
This approach provides more information than a simple building-area estimate.
Detailed Estimate
A detailed estimate is prepared after sufficient engineering information becomes available.
It normally includes:
- Detailed quantities
- Material specifications
- Labor requirements
- Equipment requirements
- Construction methods
- Supplier quotations
- Subcontractor costs
This type of estimate is more suitable for procurement and construction planning.
Tender Estimate
A tender estimate is developed to support the contractor’s bid. It may include direct construction costs, project overheads, risk allowances, and commercial considerations.
Step-by-Step Cost Estimation Process
A reliable commercial structural estimate should follow a logical workflow rather than relying on rough assumptions.
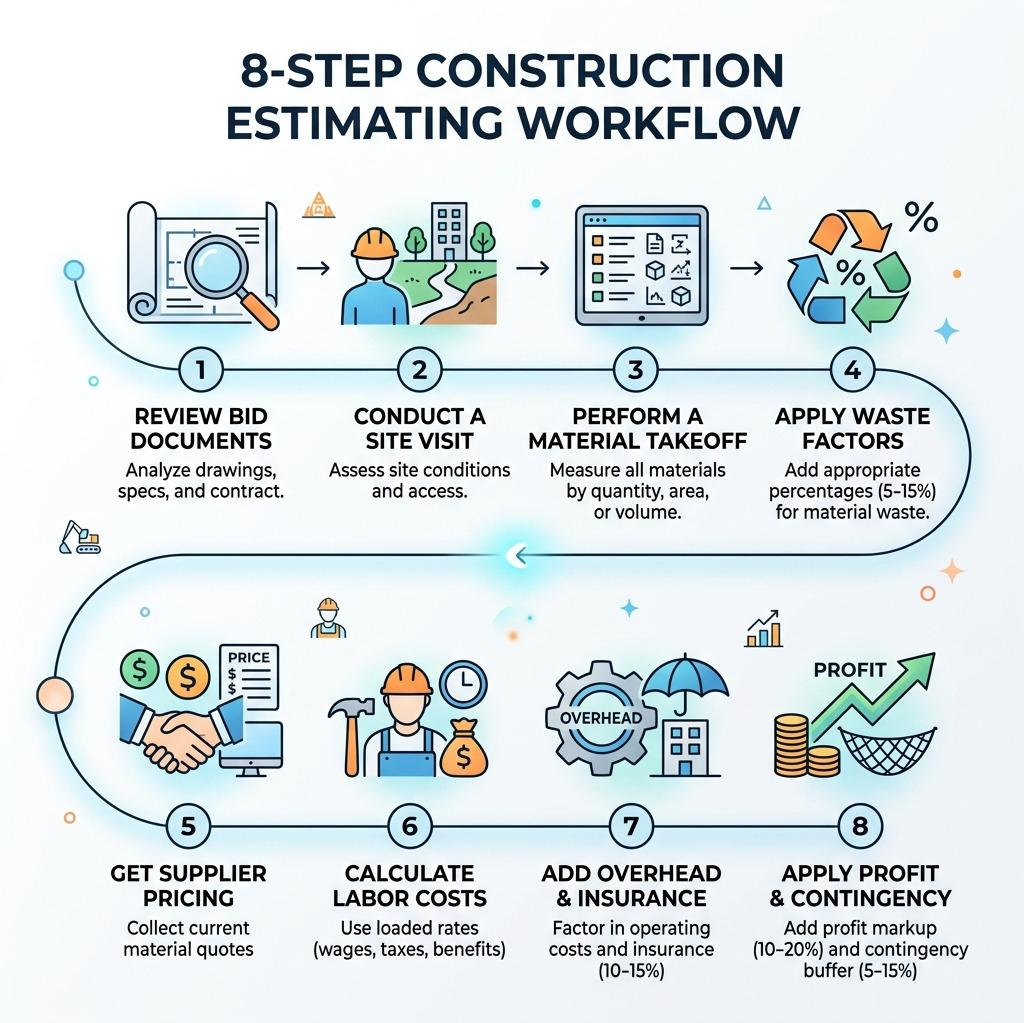



Step 1: Study the Project Documents
Start by reviewing the available architectural and structural drawings.
Important information includes:
- Number of floors
- Building dimensions
- Structural grid
- Floor-to-floor heights
- Foundation arrangement
- Column locations
- Beam layouts
- Slab systems
- Structural wall locations
- Roof arrangement
Engineers should also review specifications and geotechnical information.
Step 2: Identify the Structural System
Determine whether the building uses:
- Reinforced concrete
- Structural steel
- Composite construction
- Post-tensioned concrete
- Masonry structural elements
- A hybrid structural system
The structural system determines the major material and labor requirements.
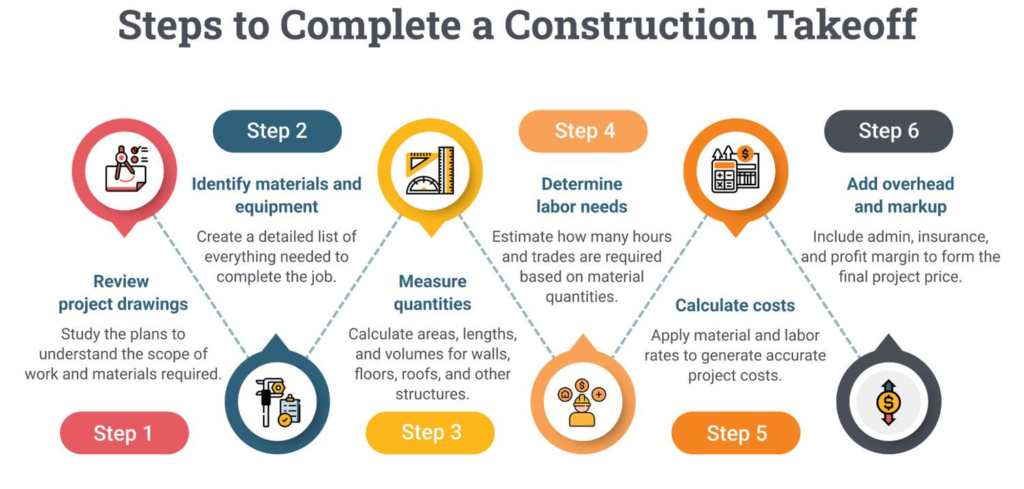
Step 3: Perform Quantity Takeoff
Quantity takeoff is the process of determining how much material is required.
Typical quantities include:
- Concrete volume
- Reinforcement weight
- Structural steel weight
- Formwork area
- Masonry quantity
- Waterproofing area
- Excavation quantity
- Foundation materials
Digital estimating and Building Information Modeling (BIM) can make this process more efficient.
Step 4: Determine Current Unit Costs
After quantities are established, engineers obtain appropriate unit prices.
These may come from:
- Supplier quotations
- Contractor databases
- Historical projects
- Regional construction databases
- Current market surveys
- Subcontractor quotations
Prices should be associated with the correct project location and specification.
Step 5: Include Labor and Equipment
Material cost is only one part of construction cost.
Labor may include:
- Steel fixers
- Carpenters
- Concrete workers
- Welders
- Steel erectors
- Equipment operators
- General laborers
- Specialized subcontractors
Equipment may include cranes, pumps, excavators, lifting equipment, formwork systems, and transportation vehicles.
Step 6: Add Construction-Related Costs
The estimate should account for additional expenses such as:
- Site setup
- Temporary facilities
- Transportation
- Testing
- Quality control
- Safety requirements
- Temporary works
- Waste
- Equipment mobilization
Step 7: Review Risks and Contingencies
Commercial projects rarely proceed exactly according to the original assumptions.
Potential risks include:
- Material price increases
- Design changes
- Poor ground conditions
- Construction delays
- Labor shortages
- Procurement problems
- Weather disruptions
An appropriate contingency should therefore be considered based on the project’s maturity and risk profile.
Step 8: Review and Validate the Estimate
Before finalizing the estimate, perform an independent review.
Check:
- Quantities
- Unit prices
- Drawing revisions
- Structural assumptions
- Missing components
- Duplicate quantities
- Labor assumptions
- Equipment requirements
- Risk allowances
A second review can identify expensive errors before they reach procurement or construction.
Comparison of Structural Systems
Choosing the structural system can have a major effect on cost and schedule.
| Factor | Reinforced Concrete | Structural Steel | Composite Structure |
|---|---|---|---|
| Material | Concrete + reinforcement | Steel | Steel + concrete |
| Construction speed | Moderate | Fast | Fast to moderate |
| Formwork | Often significant | Limited | Moderate |
| Fabrication | Mainly site-based | Significant off-site fabrication | Both |
| Weight | Relatively high | Relatively low | Moderate |
| Long spans | Possible | Excellent | Excellent |
| Fire protection | Usually integrated | Often required | Depends on system |
| Site logistics | Concrete delivery required | Steel transport and lifting | Both |
| Best use | Many commercial buildings | Long spans and fast construction | Complex/high-performance buildings |
The cheapest structural system is not always the one with the cheapest material price. Total installed cost is more important than the price of one material.
Diagrams and Cost Breakdown
A simplified structural cost breakdown can help engineers understand where the budget is concentrated.

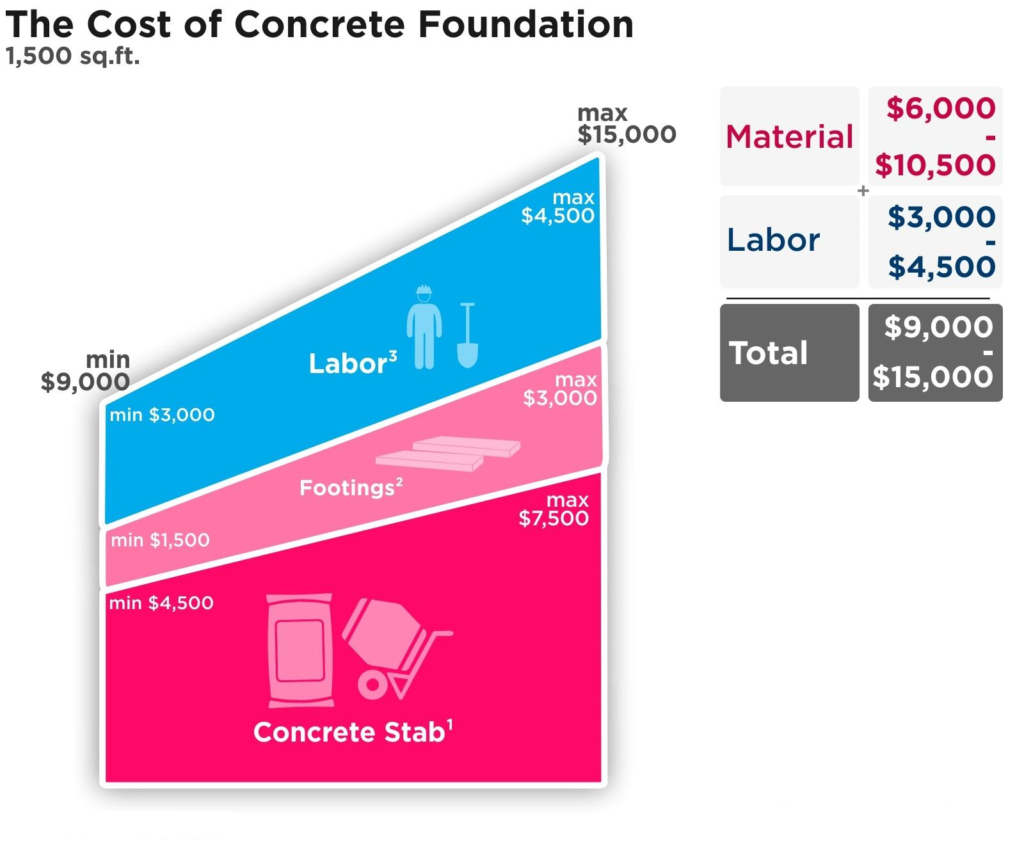



Typical Structural Cost Categories
| Category | Typical Cost Considerations |
|---|---|
| Foundations | Excavation, concrete, reinforcement, piles, formwork |
| Columns | Concrete or steel, reinforcement, connections |
| Beams | Concrete, reinforcement, steel, formwork |
| Slabs | Concrete, reinforcement, decking, formwork |
| Structural Walls | Concrete, reinforcement, formwork |
| Roof Structure | Steel, concrete, decking, waterproofing |
| Stairs | Concrete, steel, reinforcement, finishes |
| Temporary Works | Formwork, shoring, scaffolding |
| Labor | Installation and construction crews |
| Equipment | Cranes, pumps, excavators, lifting equipment |
| Logistics | Delivery, storage, handling |
Cost Estimation Flow
Drawings → Structural Quantities → Unit Rates → Labor → Equipment → Overheads → Risk → Review → Final Estimate
This workflow can also be integrated into BIM-based estimating systems.
Practical Examples
Example 1: Reinforced Concrete Office Building
Consider a medium-sized office building with several floors and a regular structural grid.
The estimator begins by identifying foundations, columns, beams, slabs, and stairs. Concrete and reinforcement quantities are extracted from the structural drawings.
The estimator then obtains current regional prices for concrete and reinforcement and adds formwork, labor, pumping, transportation, equipment, and temporary works.
If the project is located in an urban area with limited site access, additional logistics costs may need to be included.
Example 2: Steel Commercial Building
Imagine a retail building requiring large column-free spaces.
A steel structural system may be selected because it can provide long spans and rapid erection.
The estimate should consider more than the purchase price of structural steel. It should include fabrication, shop drawings, welding, connections, corrosion protection, fire protection, transportation, cranes, and erection labor.
Example 3: Renovation Project
A commercial building renovation can be more difficult to estimate than a new building.
Existing drawings may be incomplete, hidden conditions may exist, and structural elements may require strengthening.
The estimator should therefore include investigation, temporary support, demolition, strengthening materials, testing, and additional uncertainty.
Real-World Applications
Structural cost estimation is used throughout the commercial construction industry.
Office Buildings
Office developments require careful control of structural costs because developers often compare different structural systems before selecting the final design.
Shopping Centers
Large open spaces can create demand for long-span beams, steel structures, or specialized structural systems.
Hotels
Hotels contain repetitive rooms but also large areas such as lobbies, restaurants, conference halls, and service spaces. These different areas can create varying structural requirements.
Industrial and Logistics Buildings
Warehouses and logistics centers often require large column-free spaces, high roof clearances, and significant floor loads.
Hospitals
Hospitals can have complex layouts, heavy equipment, vibration requirements, and strict technical standards, making structural cost estimation particularly important.
Educational Buildings
Schools and universities often require flexible spaces, durable structures, and efficient construction within controlled budgets.
Common Mistakes
Even experienced teams can make estimation errors.
Using Outdated Prices
Construction markets change continuously. Historical prices should not automatically be treated as current prices.
Ignoring Design Development
A preliminary design may change substantially before construction. Estimates should clearly state their level of design development.
Missing Small Structural Items
Items such as connection plates, embedded components, temporary supports, openings, and miscellaneous steel can accumulate into significant costs.
Underestimating Site Conditions
Poor access, groundwater, weak soil, restricted working hours, and neighboring buildings can increase construction costs.
Treating Material Price as Total Cost
The purchase price of concrete or steel does not represent the complete installed cost.
Ignoring Waste
Construction materials may experience cutting losses, damaged components, rejected materials, and installation waste.
Forgetting Construction Sequence
A structure that looks inexpensive on paper may require expensive temporary works or complicated installation.
Challenges & Solutions
| Challenge | Practical Solution |
|---|---|
| Volatile material prices | Obtain recent supplier quotations |
| Incomplete drawings | Clearly define assumptions |
| Complex geometry | Use BIM and 3D quantity extraction |
| Poor site information | Conduct additional investigation |
| Labor uncertainty | Use productivity records |
| Design changes | Maintain estimate revision control |
| Procurement delays | Identify long-lead materials early |
| Quantity errors | Perform independent quantity reviews |
| Regional cost differences | Use location-specific rates |
| Construction uncertainty | Apply suitable contingency |
Managing Design Changes
One of the biggest challenges in commercial projects is continuous design development.
Every significant structural change should trigger an estimate review.
A change in column spacing, slab thickness, foundation type, or structural material can influence multiple parts of the project simultaneously.
Using Digital Tools
Modern estimating workflows can combine:
- BIM models
- Quantity takeoff software
- Cost databases
- Spreadsheet systems
- Project management platforms
- Procurement databases
- Historical project information
The objective is not simply automation. The objective is to reduce errors and improve decision-making.
Case Study: Choosing Between Concrete and Steel
Consider a hypothetical commercial office project where the design team is evaluating two structural alternatives.
The first option uses a reinforced concrete frame. It offers familiar construction methods and readily available local materials. However, the building may require significant formwork and longer structural construction cycles.
The second option uses a structural steel frame. Steel members can be fabricated while foundation work is progressing, potentially reducing the structural erection period. However, fabrication, transportation, cranes, connections, fire protection, and steel price volatility must be considered.
The engineering team performs a comparative estimate rather than selecting the cheapest material.
The final decision considers:
- Initial construction cost
- Construction duration
- Labor availability
- Site access
- Structural spans
- Fire requirements
- Foundation implications
- Procurement risk
- Future flexibility
The lesson is important: cost estimation should support engineering decisions, not simply produce a final number. 🏗️📈
Essential Tips for Better Structural Cost Estimation
Build Estimates Around the Design
Do not estimate from building area alone when detailed structural information is available.
Keep Quantities Organized
Separate foundations, columns, beams, slabs, walls, and other structural elements.
Record Assumptions
Every estimate should document assumptions about materials, construction methods, productivity, and design development.
Use Current Market Information
Check supplier and subcontractor pricing whenever possible.
Compare Alternatives Early
Evaluating concrete, steel, and composite systems during preliminary design can prevent expensive redesign later.
Include Constructability
Ask how the structure will actually be built.
A design that is difficult to fabricate or install can generate significant additional costs.
Review the Estimate Independently
A fresh review can identify missing quantities and unrealistic assumptions.
Track Changes
Maintain clear versions of the estimate so the team can understand why the projected cost changes during design development.
Consider Whole-Life Value
The lowest initial construction cost may not provide the lowest overall cost.
Maintenance, durability, energy performance, flexibility, repair requirements, and future modifications can also influence the economic value of a structural system.
FAQs
What is structural cost estimation?
Structural cost estimation is the process of predicting the cost required to construct the structural components of a building, including materials, labor, equipment, transportation, and related construction expenses.
Which structural elements have the greatest impact on commercial building cost?
Foundations, structural frames, slabs, long-span systems, structural walls, and major steel components can have substantial effects on overall structural cost.
Is concrete always cheaper than structural steel?
No. The most economical solution depends on building size, spans, labor costs, material prices, construction speed, site conditions, fire requirements, and local market conditions.
Why is quantity takeoff important?
Quantity takeoff converts engineering drawings into measurable construction quantities. Accurate quantities provide the foundation for reliable material, labor, and equipment cost estimates.
How does BIM improve cost estimation?
BIM can connect three-dimensional building information with quantities and specifications, making it easier to identify quantities, coordinate design changes, and support more consistent estimating workflows.
How should material price changes be handled?
Estimates should use current market information where possible and identify materials exposed to significant price volatility. Appropriate commercial allowances or procurement strategies can then be considered.
What is the difference between a preliminary and detailed estimate?
A preliminary estimate is prepared with limited design information and is mainly used for feasibility and early decision-making. A detailed estimate uses developed drawings, quantities, specifications, and more reliable pricing information.
Why can the final construction cost differ from the estimate?
Differences can result from design changes, market price fluctuations, unforeseen site conditions, productivity variations, delays, scope changes, procurement issues, and estimation errors.
Conclusion
Cost estimation of structures in commercial buildings is a multidisciplinary engineering activity that combines structural knowledge, quantity surveying, construction management, economics, and risk assessment.
A successful estimate begins with understanding the building and its structural system. Engineers then develop quantities, obtain realistic unit rates, account for labor and equipment, evaluate construction methods, include project risks, and independently review the results.
The most effective approach is not to search for the cheapest individual material. Instead, engineers should evaluate the complete structural solution, including construction speed, labor, logistics, foundations, fabrication, installation, maintenance, durability, and future flexibility.
For students, learning structural cost estimation provides a valuable bridge between engineering theory and real construction practice. For professionals, a disciplined estimating process can improve project decisions, reduce financial surprises, and create stronger communication between designers, contractors, quantity surveyors, and clients. 🏗️📊
Ultimately, good cost estimation is not just about predicting a number—it is about understanding what drives that number and making better engineering decisions before money is committed.