Design And Construction Of Concrete Floors 2nd Edition: A Practical Engineering Guide


Concrete floors are among the most widely used structural and non-structural floor systems in modern construction. They can be found in residential buildings, warehouses, factories, offices, parking facilities, commercial buildings, workshops, airports, and infrastructure projects. 🏗️
A successful concrete floor is not simply a layer of concrete poured onto the ground. It is an engineered system involving soil conditions, subgrade preparation, drainage, reinforcement, concrete quality, joints, finishing, curing, loading conditions, and environmental exposure.
For students, understanding these components provides a foundation for studying concrete technology and structural engineering. For practicing engineers and construction professionals, careful coordination between design and site execution can prevent expensive cracking, curling, settlement, surface deterioration, and premature failure.
This article presents an original engineering overview of concrete floor design and construction, focusing on practical principles that can be applied to projects in the USA, UK, Canada, Australia, and Europe.
Background Theory
A concrete floor transfers loads toward the supporting ground or structural system. The behavior of the floor depends on how the different layers interact.
A typical ground-supported concrete floor may contain several layers:
- Finished concrete surface
- Concrete slab
- Reinforcement or fibers
- Vapor-control layer where required
- Granular sub-base
- Compacted subgrade
- Natural soil
Each layer performs a different function. 🧱
The subgrade provides the ultimate support. If it is weak, uneven, wet, or poorly compacted, the concrete floor may experience differential movement.
The sub-base helps create a stable and relatively uniform platform for construction. It can also assist with drainage and construction access.
The concrete slab provides the primary load-carrying surface. Its thickness, concrete properties, reinforcement, joints, and support conditions should correspond to the intended use.
Why Floor Engineering Matters
Concrete has excellent compressive strength, durability, and fire resistance, but it is relatively weak in tension. Concrete floors also experience volume changes caused by drying, temperature fluctuations, moisture movement, and other environmental effects.
Consequently, engineering a floor involves more than selecting a concrete strength class.
A durable floor requires coordination between:
Ground + Concrete + Reinforcement + Joints + Construction + Curing + Maintenance
If one component is poorly designed or executed, the entire floor system can suffer.
Definition
A concrete floor is a constructed horizontal surface consisting primarily of cementitious concrete and designed to support people, equipment, vehicles, furniture, storage loads, or other operational activities.
Concrete floors can broadly be divided into two categories:
Ground-Supported Concrete Floors
These floors rest directly on prepared ground or a supporting granular layer.
Common applications include:
- Warehouses
- Industrial buildings
- Garages
- Workshops
- Residential slabs
- Retail facilities
- Distribution centers
The performance of these floors depends heavily on ground preparation and uniform support.
Suspended Concrete Floors
Suspended floors span between structural supports such as beams, walls, or columns rather than relying directly on the ground.
They are commonly used in:
- Multi-story buildings
- Parking structures
- Commercial buildings
- Industrial platforms
- Bridges and infrastructure
Their structural behavior is significantly different from that of ground-supported slabs.
Step-by-Step Concrete Floor Construction
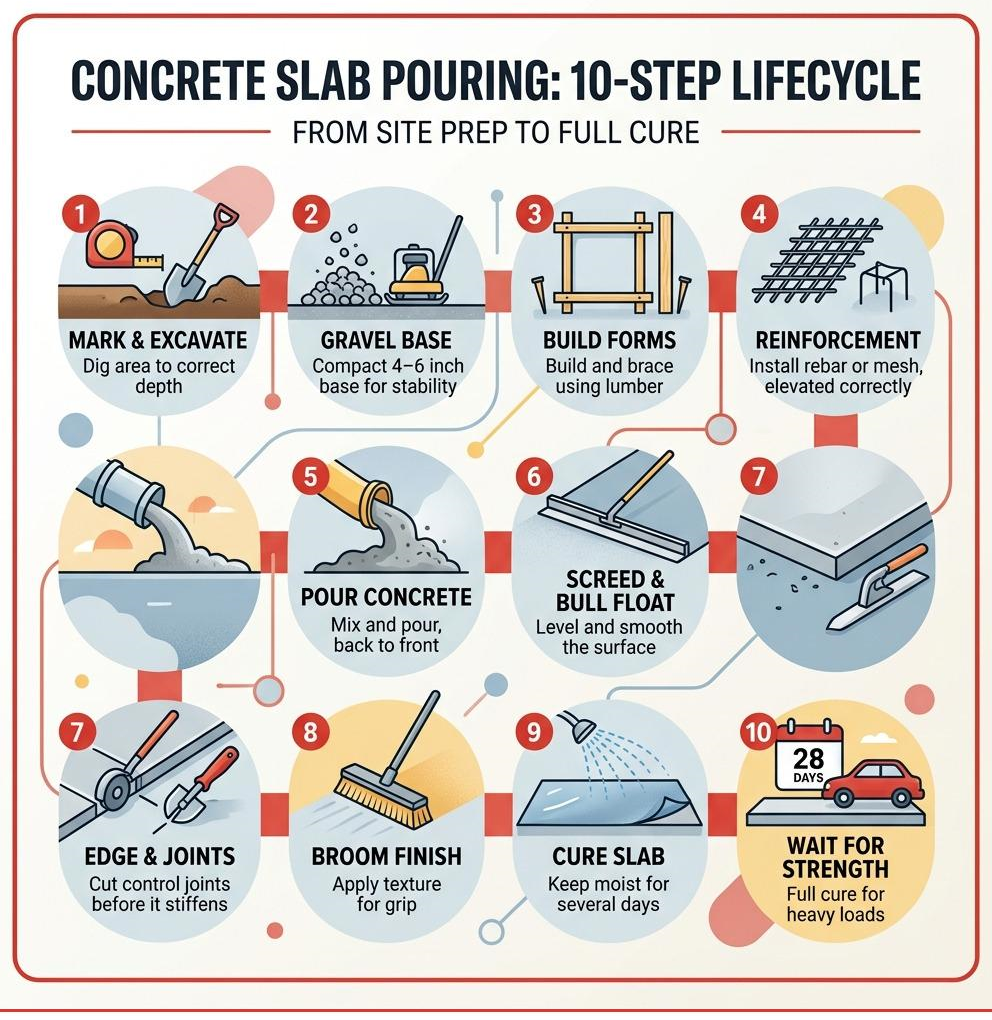


Concrete floor construction should follow a controlled sequence. Poor sequencing can create defects even when the materials themselves are satisfactory.
Step 1: Assess the Site
Before construction begins, engineers should understand:
- Soil characteristics
- Groundwater conditions
- Existing drainage
- Expected loads
- Environmental exposure
- Building use
- Floor-level requirements
- Existing underground services
A warehouse storing heavy goods requires a very different floor strategy from a residential room.
Step 2: Prepare the Subgrade
The construction area should be cleared and brought to the required elevation.
Unsuitable soil may need to be removed and replaced.
The subgrade should be properly compacted to produce a consistent supporting platform.
⚠️ Important: A strong concrete mix cannot compensate for a poorly prepared foundation.
Step 3: Install the Sub-Base
A suitable granular material may be placed above the prepared subgrade.
The layer should be placed and compacted according to the project requirements.
The objective is to create a stable, uniform working platform while helping control moisture and drainage conditions.
Step 4: Install Services and Membranes
Before concrete placement, contractors may install:
- Drainage pipes
- Electrical conduits
- Plumbing services
- Insulation
- Vapor-control layers
- Waterproofing systems
These components should be coordinated carefully because later modifications can damage the completed floor.
Step 5: Position Reinforcement
Reinforcement may consist of:
- Steel bars
- Welded wire reinforcement
- Steel fibers
- Synthetic fibers
- Specialized reinforcement systems
Reinforcement must be correctly positioned and supported.
Simply placing reinforcement on the ground and pulling it upward during concrete placement is unreliable and can produce incorrect positioning.
Step 6: Place the Concrete
Concrete should be delivered and placed efficiently.
During placement, workers should avoid excessive segregation and unnecessary delays.
The concrete should be distributed consistently across the working area.
Step 7: Consolidate the Concrete
Appropriate consolidation helps remove unwanted voids and improves contact between concrete and reinforcement.
The method depends on the concrete mixture, slab thickness, reinforcement arrangement, and construction procedure.
Step 8: Strike Off and Level
The surface is brought to the required elevation using suitable screeding equipment.
For large industrial floors, specialized laser-guided equipment may be used to achieve tight level tolerances.
Step 9: Finish the Surface
Finishing may include:
- Screeding
- Floating
- Power troweling
- Broom finishing
- Texturing
- Edge finishing
The selected finish depends on the intended use.
A warehouse floor may require a hard, smooth, abrasion-resistant surface, while an external pedestrian area may require greater slip resistance.
Step 10: Construct Joints
Joints provide controlled locations for movement and cracking.
Common categories include:
- Contraction joints
- Isolation joints
- Construction joints
- Expansion-related joints where appropriate
Joint layout should be established during design rather than improvised during construction.
Step 11: Cure the Concrete
Curing is essential. 💧
The concrete needs suitable moisture and temperature conditions during early development.
Poor curing can contribute to:
- Surface dusting
- Reduced durability
- Increased cracking
- Weak surface layers
- Excessive shrinkage problems
Step 12: Inspect and Commission
Before the floor is placed into service, inspectors should evaluate:
- Surface condition
- Cracks
- Levelness
- Flatness
- Joint quality
- Finish quality
- Drainage
- Required tolerances
The floor should only receive operational loads according to the project’s specified requirements.
Comparison of Concrete Floor Systems
| Floor System | Typical Support | Main Advantage | Common Application |
|---|---|---|---|
| Ground-supported slab | Prepared ground | Economical and practical | Warehouses, homes |
| Suspended slab | Beams/walls/columns | Suitable for upper levels | Commercial buildings |
| Fiber-reinforced floor | Ground or structural support | Reduced reliance on conventional reinforcement in suitable designs | Industrial floors |
| Post-tensioned floor | Structural supports/ground conditions depending on system | Can control cracking and accommodate demanding layouts | Specialized structures |
| Polished concrete floor | Concrete slab | Durable architectural finish | Retail and commercial spaces |
The appropriate system should be selected based on loading, soil, structural requirements, environment, construction method, budget, and maintenance expectations.
Diagrams and Engineering Tables


A simplified ground-supported floor can be visualized as:
FINISHED SURFACE
↓
CONCRETE SLAB
↓
REINFORCEMENT / FIBERS
↓
VAPOR OR MOISTURE CONTROL LAYER
↓
COMPACTED SUB-BASE
↓
COMPACTED SUBGRADE
↓
NATURAL GROUND
Typical Design Considerations
| Design Factor | Why It Matters |
|---|---|
| Floor loading | Determines structural requirements |
| Soil condition | Influences support and settlement |
| Moisture | Can affect durability and finishes |
| Joint arrangement | Helps manage movement and cracking |
| Surface tolerance | Important for equipment and operations |
| Abrasion | Important in industrial environments |
| Temperature | Influences movement and cracking |
| Curing | Influences early-age performance |
| Drainage | Helps prevent water-related problems |
Practical Examples
Example 1: Warehouse Floor
A distribution warehouse may experience frequent forklift traffic and concentrated storage loads.
The design should therefore consider:
- Heavy repeated traffic
- Wheel loads
- Joint durability
- Surface abrasion
- Flatness requirements
- Impact resistance
- Maintenance access
A floor designed only for ordinary pedestrian traffic would not be appropriate.
Example 2: Residential Garage
A residential garage typically has lower operational demands but may experience:
- Vehicle loads
- Tire abrasion
- Freeze-thaw exposure in cold climates
- Water and de-icing materials
- Oil contamination
The floor design should reflect these environmental and usage conditions.
Example 3: Manufacturing Facility
A manufacturing facility may contain machinery producing vibration and concentrated loads.
Engineers must consider:
- Equipment locations
- Dynamic effects
- Anchoring requirements
- Drainage
- Chemical exposure
- Cleaning procedures
- Maintenance activities
Real-World Applications
Concrete floors are essential across numerous industries. 🏭
Industrial Facilities
Factories use concrete floors because they can provide durable working surfaces capable of supporting heavy equipment and repeated traffic.
Warehouses and Logistics Centers
Modern logistics buildings often require highly controlled floor geometry because automated storage and retrieval systems, forklifts, and narrow-aisle equipment can be sensitive to floor irregularities.
Airports and Transportation Facilities
Concrete pavement and floor systems are used where high durability and resistance to repeated loading are required.
Commercial Buildings
Shopping centers, offices, restaurants, and retail spaces may use concrete floors either as structural elements or architectural finishes.
Residential Construction
Concrete floor slabs are widely used in houses, garages, basements, and apartment buildings.
Data Centers
Data centers can have demanding requirements involving equipment loads, cable management, temperature control, and floor flatness.
Common Mistakes
Even a well-designed concrete floor can fail when construction controls are poor.
Poor Subgrade Preparation
Inadequate compaction can result in settlement and cracking.
Incorrect Reinforcement Position
Reinforcement placed too low or without proper support may not perform as intended.
Excessive Water Addition
Adding uncontrolled water to concrete on site can negatively affect its properties and surface performance.
Improper Finishing
Finishing concrete too early, especially when bleed water remains at the surface, can damage the surface layer.
Poor Joint Planning
Random joint layouts can lead to undesirable cracking.
Inadequate Curing
Ignoring curing is one of the most common causes of poor early-age performance.
Ignoring Environmental Conditions
Concrete placement during extreme heat, cold, wind, or low humidity requires appropriate planning.
Challenges and Solutions
| Challenge | Potential Solution |
|---|---|
| Random cracking | Improve design, joint planning, curing, and construction control |
| Uneven settlement | Improve subgrade preparation |
| Surface dusting | Control finishing, concrete quality, and curing |
| Curling | Manage moisture gradients, joints, and construction procedures |
| Joint deterioration | Improve joint design and load-transfer strategy |
| Surface wear | Select appropriate concrete and finishing system |
| Moisture problems | Provide suitable moisture-control measures |
| Poor levelness | Use controlled screeding and quality inspection |
Cracking
Concrete naturally undergoes volume changes.
The engineering objective is not necessarily to eliminate every crack but to control cracking so that it remains within acceptable limits for the intended service conditions.
Curling
Slab curling can occur when moisture or temperature differences develop through the slab depth.
Appropriate mixture selection, curing, joint planning, environmental control, and construction practices can help reduce the risk.
Construction Tolerances
Some modern facilities require extremely precise floors.
The required tolerance should be established before construction because equipment selection, screeding techniques, inspection procedures, and finishing methods depend on it.
Case Study: Industrial Distribution Warehouse
Consider a hypothetical distribution center designed for continuous forklift operations.
The facility requires:
- Heavy storage racks
- Frequent forklift movement
- Durable joints
- Controlled surface tolerances
- Resistance to abrasion
- Reliable drainage
- Long service life
Initial Problem
The first construction phase experienced premature joint deterioration and localized cracking.
Inspection identified several contributing factors:
- Inconsistent subgrade preparation
- Poor control of construction joints
- Inadequate curing
- Heavy traffic introduced earlier than planned
- Insufficient coordination between floor design and warehouse operations
Corrective Strategy
The project team improved:
- Subgrade inspection
- Concrete placement procedures
- Joint detailing
- Curing procedures
- Traffic-control requirements
- Quality documentation
Result
The revised construction process produced a more consistent floor and reduced the frequency of early defects.
The key lesson is that floor performance is a system outcome. Concrete quality alone cannot guarantee a successful floor.
Essential Tips for Engineers and Contractors
🔹 Understand the building’s actual use.
A floor should be designed around real operational loads rather than generic assumptions.
🔹 Investigate the ground.
Subgrade performance is fundamental to ground-supported floors.
🔹 Plan joints before concrete placement.
Joint location and detailing should be part of the engineering design.
🔹 Control concrete placement.
Avoid unnecessary delays and uncontrolled water addition.
🔹 Treat curing as part of construction, not an optional finishing activity.
🔹 Coordinate with other disciplines.
Mechanical, electrical, architectural, structural, and civil requirements can all affect the floor.
🔹 Document tolerances.
Specify measurable requirements for flatness, levelness, surface finish, and joint quality.
🔹 Inspect continuously.
Quality control should begin before concrete arrives at the site.
🔹 Consider maintenance.
The cheapest initial floor may not have the lowest life-cycle cost.
🔹 Match the floor to the environment.
Chemical exposure, moisture, temperature, abrasion, and traffic can dramatically influence performance.
Frequently Asked Questions
What is the most important factor in a concrete floor?
There is no single factor. Successful performance depends on the interaction of the subgrade, slab design, concrete, reinforcement, joints, curing, construction quality, and expected loading.
Why do concrete floors crack?
Cracking can result from drying shrinkage, temperature changes, settlement, restraint, inadequate jointing, poor curing, excessive water, construction problems, or structural loading.
Are concrete floor cracks always a sign of structural failure?
No. Some cracking is associated with normal volume changes and construction behavior. However, significant, widening, displaced, or load-related cracks should be evaluated by a qualified engineer.
Why are joints used in concrete floors?
Joints provide planned locations for movement, construction interruptions, isolation, and controlled cracking. Proper joint design can improve floor performance and maintainability.
How important is curing?
Curing is extremely important because early-age moisture and temperature conditions influence concrete strength development, durability, surface quality, and cracking behavior.
Can fibers replace steel reinforcement?
In some floor applications, properly designed fiber-reinforced concrete can replace or reduce conventional reinforcement. The decision depends on the engineering design, loading, fiber system, performance requirements, and applicable standards.
What causes concrete floor dusting?
Dusting can be associated with weak surface concrete, excessive water, premature finishing, inadequate curing, poor concrete quality, or unsuitable finishing practices.
How long should a concrete floor last?
Service life depends on design, materials, construction quality, environmental exposure, traffic, maintenance, and loading. A properly engineered and maintained floor can provide many decades of service.
Conclusion
Concrete floor engineering combines structural design, concrete technology, geotechnical engineering, construction management, and quality control. 🏗️
A successful floor begins with understanding the ground and the intended use. From there, engineers must develop an appropriate slab system, reinforcement strategy, joint layout, concrete specification, surface finish, curing procedure, and inspection plan.
For beginners, the most important concept is simple: a concrete floor is a complete engineered system—not merely a concrete surface.
For experienced professionals, the challenge is integrating design requirements with practical construction realities. Modern warehouses, manufacturing facilities, data centers, commercial buildings, and transportation infrastructure increasingly demand tighter tolerances, higher durability, and better long-term performance.
When the subgrade is properly prepared, materials are appropriately selected, reinforcement and joints are correctly detailed, concrete is placed and finished under controlled conditions, and curing is properly executed, the probability of achieving a durable and functional floor increases substantially.
Ultimately, good concrete floor construction is about controlling the variables that engineers and contractors can control—and designing intelligently for the variables they cannot. ⚙️🧱