Basics of Retaining Wall Design 8th Edition: Principles, Types, Stability Checks, and Practical Engineering Guide
Introduction 🏗️
Retaining walls are among the most familiar structures in civil and geotechnical engineering. You can find them beside highways, around basements, along railway corridors, near bridges, in residential developments, and on sloping sites. Their basic purpose is simple: hold back soil where a natural slope cannot remain stable by itself.


Although a retaining wall may look like a relatively simple vertical structure, its design involves several interacting engineering disciplines. The engineer must consider soil properties, groundwater, wall geometry, structural strength, foundation conditions, drainage, construction sequence, surcharge loads, and long-term durability.
A successful design therefore does more than prevent the wall from collapsing. It must maintain adequate stability, strength, serviceability, drainage performance, and durability throughout its intended life.
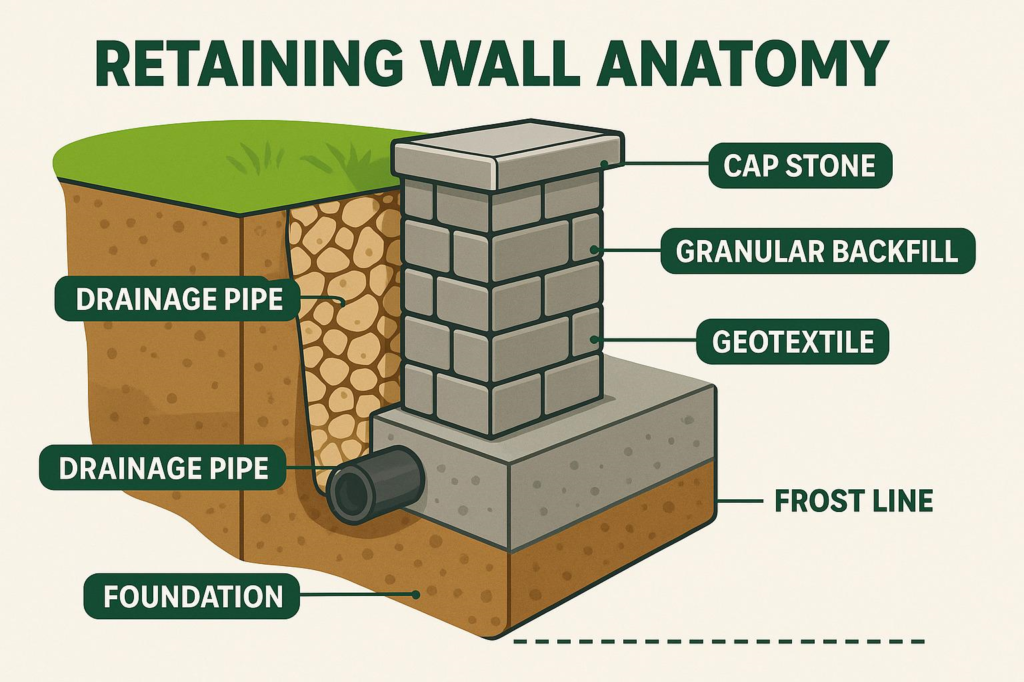


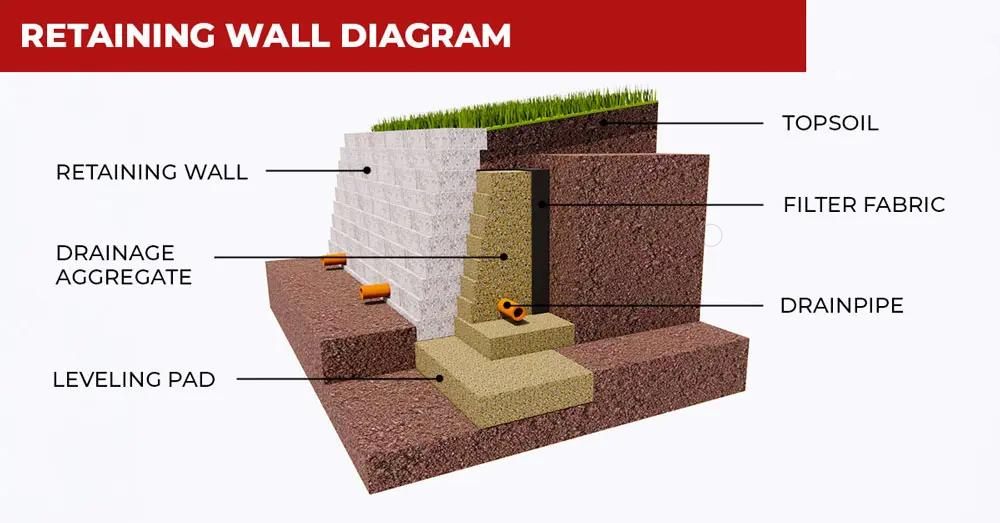


This article introduces the fundamentals of retaining wall design for students, practicing engineers, architects, contractors, and other professionals working with civil infrastructure.
Background Theory 🌍
Before designing a retaining wall, it is important to understand why soil creates forces against a wall.
Soil has weight. When a mass of soil is prevented from moving naturally, it can exert lateral pressure against a retaining structure. The magnitude and distribution of this pressure depend on several factors.
Soil Behavior Behind a Wall
The condition of the soil behind a wall can generally be considered in terms of three basic states:
- At-rest condition
- Active condition
- Passive condition
An at-rest condition occurs when the soil has essentially no lateral movement. Active pressure develops when the wall moves sufficiently away from the retained soil to allow the soil mass to expand. Passive resistance develops when the wall moves toward the soil.
The designer must determine which condition is appropriate for the structure and design assumptions.
Why Soil Type Matters
Different soils behave differently.
Granular soils such as clean sand and gravel generally drain relatively well and often have predictable frictional behavior. Clayey soils can retain water, develop different pressure characteristics, and create long-term settlement or swelling concerns.
A geotechnical investigation should therefore provide information about:
- Soil classification
- Unit weight
- Shear strength
- Friction characteristics
- Groundwater level
- Bearing capacity
- Settlement potential
- Existing fill
- Soil layering
The Importance of Water 💧
Water is one of the most important considerations in retaining wall engineering.
Poor drainage can cause hydrostatic pressure to develop behind the wall. This additional pressure can become significant and may contribute to cracking, rotation, sliding, or structural failure.
For this reason, drainage should be treated as a fundamental design component rather than an optional construction detail.
Definition 📘
A retaining wall is a structure designed to resist the lateral pressure of soil or other retained material and maintain a difference in ground elevation between two sides.
Retaining walls may be constructed from reinforced concrete, masonry, steel, timber, modular blocks, gabions, or mechanically stabilized earth systems.
Main Components of a Retaining Wall
A typical reinforced-concrete cantilever retaining wall contains several important components.
Stem
The stem is the vertical or near-vertical portion that separates the retained soil from the exposed side.
Base Slab
The base provides the foundation interface between the wall and the supporting soil.
It commonly contains:
- Heel: portion extending beneath the retained soil.
- Toe: portion extending toward the exposed side.
Drainage System
Drainage components can include:
- Free-draining granular backfill
- Drainage pipes
- Filter fabric
- Drainage outlets
- Weep holes
Backfill
Backfill is the material placed behind the wall. Its properties strongly influence the pressure applied to the structure.
Types of Retaining Walls 🧱
There is no single retaining-wall configuration suitable for every project.
Gravity Retaining Walls
Gravity walls depend primarily on their mass to resist lateral forces.
They can be constructed using:
- Concrete
- Stone
- Masonry
- Gabions
- Large modular blocks
They are particularly useful where sufficient space is available for a relatively massive structure.
Cantilever Retaining Walls
Cantilever walls are commonly constructed from reinforced concrete.
Their stability comes from the combined action of:
- Wall self-weight
- Base slab
- Soil above the heel
- Foundation resistance
They are economical for many medium-height applications when appropriately designed.


Counterfort Retaining Walls
Counterfort walls use triangular or similar structural elements connecting the stem and base slab.
These elements can reduce bending demands in taller reinforced-concrete retaining walls.
Mechanically Stabilized Earth Walls
MSE walls use reinforcement extending into the retained soil mass.
The reinforcement and soil interact to create a stable reinforced zone.
These systems are widely used in:
- Highway construction
- Bridge approaches
- Large embankments
- Commercial developments
Sheet Pile Walls
Sheet piles are driven into the ground and are commonly used where excavation space is restricted or groundwater conditions make conventional excavation difficult.
Step-by-Step Retaining Wall Design 🛠️
Retaining wall design should follow a systematic engineering process.


Step 1: Understand the Site
Start by collecting information about the project location.
Important questions include:
- What is the existing ground profile?
- What height difference must the wall retain?
- What soil exists at foundation level?
- Is groundwater present?
- Is the site prone to flooding?
- Are buildings nearby?
- Are vehicles or equipment operating behind the wall?
A proper site investigation is one of the most valuable inputs to the design process.
Step 2: Establish the Geometry
Determine the required:
- Wall height
- Base width
- Stem thickness
- Heel length
- Toe length
- Embedment
- Backfill slope
The geometry should be selected to provide adequate stability while remaining economical.
Step 3: Identify Loads
The engineer must identify all significant loads affecting the wall.
These may include:
- Retained soil
- Wall self-weight
- Backfill surcharge
- Vehicle loads
- Buildings
- Fences
- Construction equipment
- Water pressure
- Seismic effects
- Temporary loads
A common mistake is considering only the soil immediately behind the wall while ignoring nearby loads.
Step 4: Evaluate Lateral Soil Pressure
The lateral pressure distribution must be established using suitable geotechnical assumptions and the applicable design method.
The engineer considers factors such as:
- Soil friction
- Wall movement
- Backfill inclination
- Wall-soil interface
- Soil layering
- Groundwater
- Surcharge
The resulting pressure produces lateral forces that must be resisted by the retaining system.
Step 5: Check Sliding
The wall should have sufficient resistance against horizontal movement.
Resistance can come from:
- Base friction
- Passive resistance where appropriately justified
- Shear keys
- Additional structural or geotechnical measures
The engineer should not automatically rely on passive resistance if future excavation or disturbance could remove the resisting soil.
Step 6: Check Overturning
Lateral pressure creates a tendency for the wall to rotate.
The designer evaluates whether the stabilizing effects of the wall, base, and overlying soil are sufficient to prevent excessive rotation.
Step 7: Check Bearing Pressure
The foundation transfers forces to the supporting soil.
The resulting contact pressure should remain within acceptable limits for the foundation soil.
The designer also evaluates whether excessive eccentricity could create undesirable contact conditions.
Step 8: Check Structural Strength
Once the overall stability is satisfactory, the reinforced-concrete components must be designed for structural demands.
Important components include:
- Stem
- Heel
- Toe
- Shear key, where provided
- Connections and detailing
Reinforcement should be properly developed, anchored, spaced, and protected against corrosion.
Step 9: Design Drainage
Provide an appropriate drainage strategy.
A typical system may contain:
Retained soil → filter layer → drainage aggregate → perforated pipe → safe outlet
Drainage must have a reliable discharge route. Installing a pipe without providing an effective outlet does not solve the water-pressure problem.
Step 10: Review Construction
The final design should consider how the wall will actually be built.
Construction-stage issues can include:
- Excavation stability
- Temporary slopes
- Reinforcement placement
- Concrete quality
- Backfill compaction
- Drainage installation
- Waterproofing
- Construction loads
A theoretically correct design can still perform poorly if construction does not follow the engineering requirements.
Comparison of Retaining Wall Systems ⚖️
| Wall Type | Main Resistance Mechanism | Typical Advantage | Main Consideration |
|---|---|---|---|
| Gravity | Wall mass | Simple concept | Requires substantial material |
| Cantilever | Structural action + base | Efficient for many applications | Requires reinforced concrete |
| Counterfort | Structural action + counterforts | Useful for taller walls | More complex construction |
| MSE | Reinforced soil mass | Flexible and economical for large walls | Requires adequate reinforcement zone |
| Sheet pile | Embedded structural elements | Useful where space is limited | Installation and ground conditions |
| Gabion | Weight + interlocking rock | Good drainage | Space and durability considerations |
The appropriate system depends on the site rather than simply the wall height.
Diagrams, Design Relationships & Tables 📊

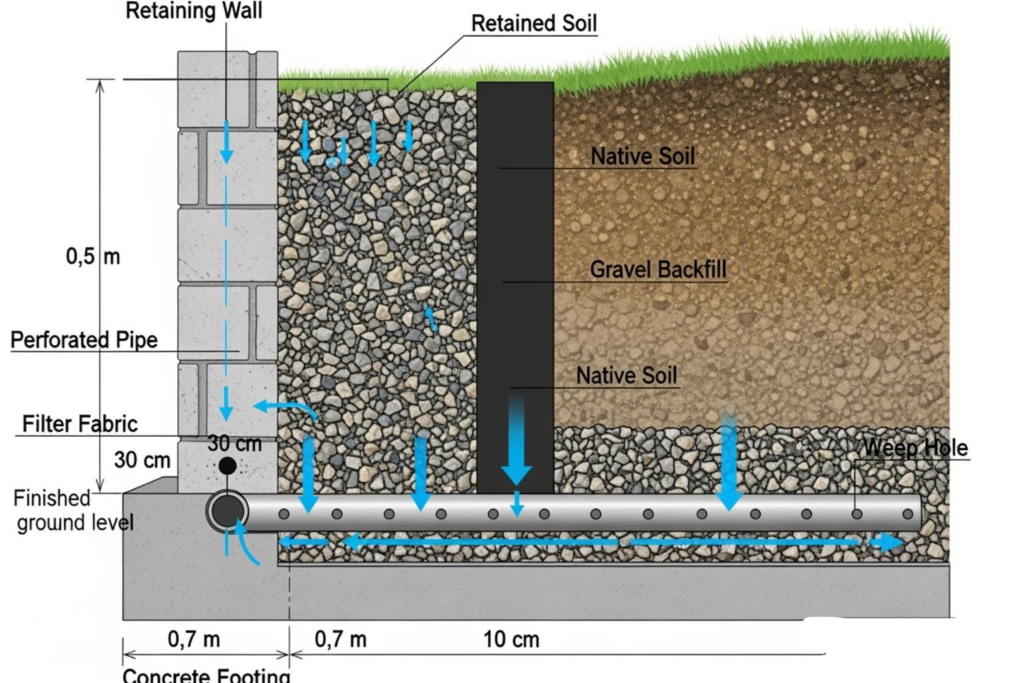


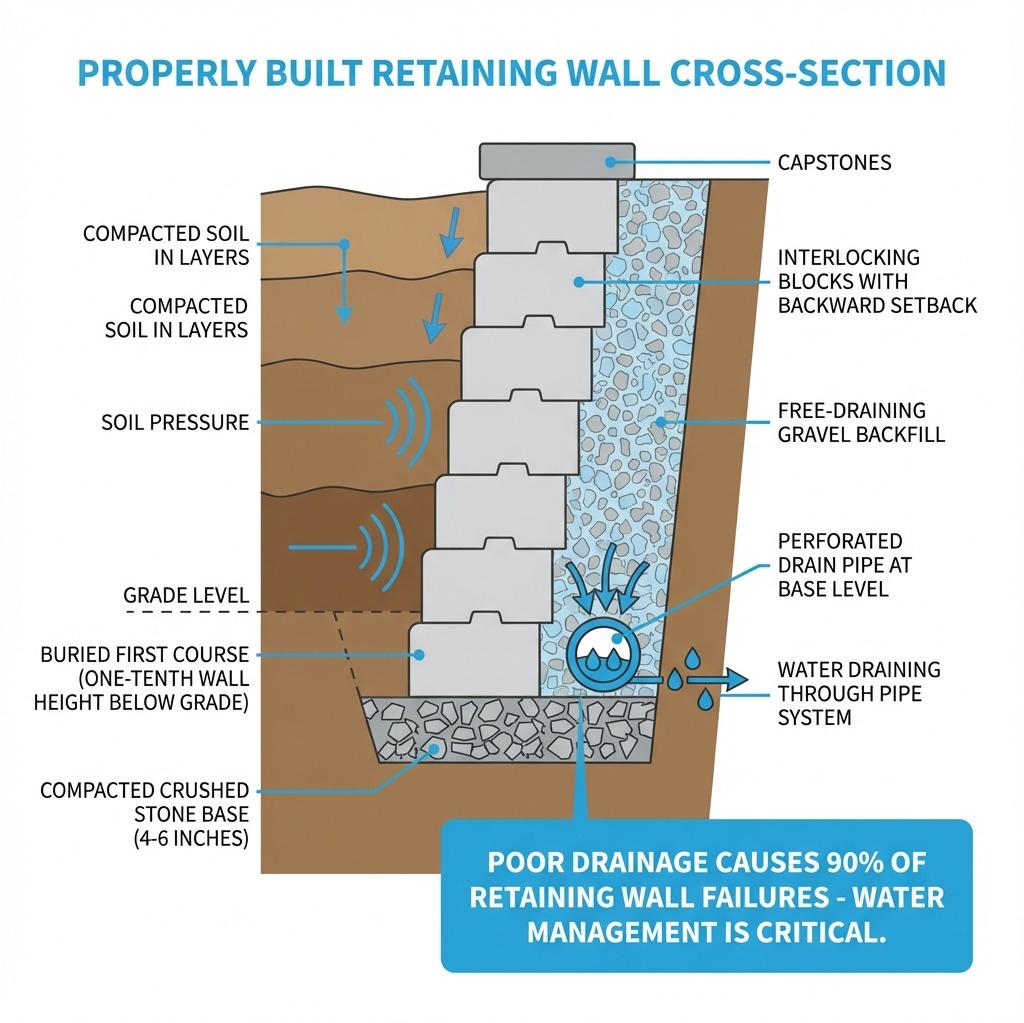
A useful conceptual diagram can be represented as:
                 SURCHARGE
        ↓ ↓ ↓ ↓ ↓ ↓ ↓ ↓ ↓ ↓

        RETAINED BACKFILL
        //////////////////|
        //////////////////| ← Lateral soil pressure
        //////////////////|
        //////////////////|
        //////////////////|
        //////////////////|
                    STEM  |
                         \|
             _____________|________
            |       HEEL |   TOE   |
            |____________|_________|
                  FOUNDATION SOIL
The major stability modes are:
     Overturning ↺

     █████
     █████
     █████
     █████
     █████████████
          → Sliding
Key Design Checks
| Check | Engineering Question |
|---|---|
| Sliding | Can horizontal forces move the wall? |
| Overturning | Can lateral forces rotate the wall? |
| Bearing | Can the foundation safely transfer the load? |
| Structural strength | Can the concrete and reinforcement resist internal forces? |
| Settlement | Will the wall experience unacceptable movement? |
| Drainage | Can water escape safely? |
| Global stability | Is the entire soil mass stable? |
| Durability | Will the wall perform throughout its design life? |
A particularly important point is that local wall stability does not automatically guarantee global slope stability.
A wall could be individually stable while the larger soil slope behind or beneath it remains vulnerable to failure.
Practical Examples 🔧
Example 1: Residential Garden Wall
Imagine a residential property with a moderate change in ground level.
The wall is relatively short, groundwater is absent, and the retained area carries no significant vehicle load.
A simple gravity or small reinforced-concrete wall may be appropriate, subject to local design requirements and site investigation.
The main priorities are:
- Stable foundation
- Proper drainage
- Suitable backfill
- Good construction quality
Example 2: Highway Retaining Wall
Now consider a highway where heavy vehicles operate behind the wall.
The design becomes considerably more demanding because traffic creates additional surcharge loading.
The engineer must consider:
- Vehicle loading
- Dynamic effects where applicable
- Drainage
- Long-term settlement
- Road safety
- Construction staging
- Barriers and roadside features
Example 3: Basement Retaining Wall
A basement wall may retain soil while also resisting groundwater.
Here, waterproofing and drainage become especially important.
The structure may need to accommodate:
- Permanent lateral soil pressure
- Groundwater
- Temporary construction loads
- Nearby foundations
- Excavation effects
Real-World Applications 🌎
Retaining walls are used across modern infrastructure.
Transportation
Highways and railways frequently require retaining systems to accommodate elevation changes while minimizing land acquisition.
Urban Construction
In dense cities, retaining walls allow engineers to create basements, underground parking, and level construction platforms.
Bridge Approaches
Retaining structures can support approach embankments and help manage transitions between bridges and roadways.
Water and Flood Infrastructure
Retaining walls can be incorporated into riverbanks, channels, waterfront developments, and flood-control systems.
Residential Developments
Small retaining walls are commonly used to create usable terraces on sloping properties.
Mining and Industrial Sites
Large retaining systems may support access roads, stockpiles, excavation boundaries, and industrial platforms.
Common Mistakes ❌
Ignoring Drainage
One of the most frequent errors is treating drainage as an afterthought.
Water can dramatically increase lateral loading.
Using Inappropriate Backfill
Poorly draining or expansive material can create long-term problems.
Ignoring Surcharge Loads
A wall near a driveway, building, road, or equipment area should not be designed as though the ground behind it is unloaded.
Insufficient Foundation Investigation
Assuming that the foundation soil is strong enough without appropriate investigation can lead to settlement or bearing failure.
Poor Compaction
Backfill placed incorrectly can settle later, producing depressions, drainage problems, or additional loading.
Incorrect Reinforcement Detailing
Adequate steel quantity alone does not guarantee good structural performance. Anchorage, development, spacing, cover, and construction tolerances also matter.
Forgetting Global Stability
The entire retained soil mass and surrounding slope may need geotechnical stability analysis.
Challenges & Solutions 🚧
| Challenge | Potential Solution |
|---|---|
| Weak foundation soil | Improve foundation conditions or select a suitable foundation system |
| High groundwater | Install engineered drainage and waterproofing |
| Limited construction space | Consider sheet piles or specialized retaining systems |
| High surcharge | Incorporate actual loads into the design model |
| Large wall height | Consider counterfort, MSE, or other suitable systems |
| Poor backfill | Specify appropriate engineered material |
| Settlement | Perform geotechnical settlement assessment |
| Steep site | Evaluate global slope stability |
| Seismic region | Include appropriate seismic design considerations |
| Difficult construction access | Design around realistic construction methods |
Case Study: Retaining a Sloping Roadway 🛣️
Consider a hypothetical roadway project in which an existing road must be widened along a steep hillside.
Without a retaining wall, widening the road would require a large excavation into the hillside or an extensive embankment.
The engineering team evaluates several options.
Initial Assessment
The geotechnical investigation identifies layered soil over weathered rock. Groundwater is seasonal, and the roadway will carry regular heavy traffic.
System Selection
A reinforced retaining system is considered because it can reduce the required footprint compared with a large gravity wall.
Design Considerations
The team evaluates:
- Soil pressure
- Traffic surcharge
- Foundation conditions
- Drainage
- Sliding
- Overturning
- Bearing
- Structural strength
- Global slope stability
- Construction sequence
Drainage Strategy
A drainage layer and collector system are incorporated behind the wall.
The discharge route is carefully planned so water does not accumulate at the foundation.
Construction
The wall is constructed in stages. Each backfill layer is placed and compacted according to project requirements.
Inspection focuses on:
- Reinforcement
- Concrete
- Drainage
- Backfill
- Compaction
- Geometry
This illustrates a key engineering principle:
Retaining wall design is not just about designing the wall—it is about designing the entire soil–structure system.
Essential Tips for Retaining Wall Design 💡
For Students
Start by understanding the physical behavior before memorizing design equations.
Ask:
Where does the force come from?
Where does the force go?
What prevents the wall from moving?
This mental model makes later calculations much easier.
For Engineers
Always establish the geotechnical assumptions before finalizing the structural design.
A structurally strong wall can still fail because of poor soil assumptions.
For Site Engineers
Pay particular attention to drainage and backfill.
Many retaining-wall problems originate during construction rather than during the original structural calculations.
For Designers
Use realistic load cases.
Consider what can happen during:
- Construction
- Normal operation
- Heavy rainfall
- Maintenance
- Nearby excavation
- Future development
For Everyone
📌 Water is a load.
📌 Soil is not a perfectly uniform material.
📌 A wall is part of a larger ground system.
📌 Construction quality matters as much as calculations.
📌 Local building codes and geotechnical requirements must always govern the final design.
FAQs ❓
What is the main purpose of a retaining wall?
A retaining wall holds soil or other materials in place where there is a difference in ground elevation that cannot safely be maintained by a natural slope.
What is the most common type of retaining wall?
There is no universal “most common” wall for every application. Gravity, cantilever, MSE, sheet pile, and other systems are selected according to wall height, soil, available space, loads, groundwater, and construction conditions.
Why is drainage important behind a retaining wall?
Drainage prevents excessive water accumulation behind the wall. Without adequate drainage, hydrostatic pressure can significantly increase the forces acting on the structure.
What are the main stability checks?
Typical checks include sliding, overturning, bearing pressure, settlement, structural strength, and global stability.
Does a retaining wall always need reinforcement?
No. Some gravity walls can resist loads primarily through their mass. Other systems, such as reinforced-concrete cantilever walls, require structural reinforcement.
Can a retaining wall be designed without a soil investigation?
For very small and straightforward applications, simplified approaches may sometimes be permitted by applicable regulations. However, engineering retaining-wall design should be based on appropriate knowledge of the ground conditions, especially for significant structures.
What causes retaining walls to fail?
Common contributors include inadequate drainage, poor foundation conditions, excessive surcharge, insufficient stability, poor construction, inadequate reinforcement, erosion, and global ground instability.
Is retaining wall design structural or geotechnical engineering?
It is both. A complete design requires understanding soil behavior and foundation engineering as well as structural resistance and reinforcement.
Conclusion 🏁
Retaining wall design combines geotechnical engineering, structural engineering, construction technology, and drainage engineering into one integrated problem.
The basic concept is straightforward: retain the soil safely while controlling movement and transferring forces into the foundation. However, achieving that goal requires careful consideration of soil properties, groundwater, surcharge, wall geometry, foundation conditions, structural strength, and construction quality.
The most important design checks generally involve sliding, overturning, bearing, settlement, structural capacity, drainage, and global stability.
For students, retaining walls provide an excellent introduction to soil–structure interaction. For practicing engineers, they demonstrate why geotechnical and structural decisions must be coordinated rather than treated independently.
Ultimately, the best retaining wall is not necessarily the largest or strongest one. It is the system that provides the required stability and serviceability efficiently, economically, durably, and safely, while fitting the actual site and construction conditions. 🏗️🌍