Steel Designers’ Manual 6th Edition: The Complete Engineering Guide for Structural Steel Design, Analysis, and Best Practices
Introduction 🏗️
🏗️ Steel structures have transformed modern civilization. From skyscrapers and airports to industrial plants, stadiums, and long-span bridges, structural steel remains one of the most reliable and versatile construction materials available today.
Among the many references used by structural engineers, Steel Designers’ Manual 6th Edition is considered one of the industry’s most respected technical references. Rather than serving as a simple textbook, it acts as a comprehensive engineering handbook that combines structural theory, practical design methods, construction guidance, and professional recommendations into a single resource.
Whether you are:
- 🎓 A civil engineering student
- 👷 A graduate structural engineer
- 🏢 A consulting engineer
- 🏗️ A steel fabricator
- 📐 A design office professional
- 🔬 A researcher
this manual provides valuable knowledge for understanding modern steel design.
Unlike books that focus only on calculations, the manual explains why structural systems behave the way they do, helping engineers make safer and more economical decisions.


Background Theory
Steel has been one of the primary structural materials for more than 150 years. The Industrial Revolution accelerated steel production, allowing engineers to replace cast iron with stronger and more ductile structural steel.
Today’s structural steel offers several advantages:
- ✅ High strength-to-weight ratio
- ✅ Excellent ductility
- 🏗️ Fast construction
- ✅ Ease of prefabrication
- ✅ Sustainability through recycling
- 🏗️ Long service life
- ✅ Adaptability for future modifications
Modern steel design relies on principles from:
- Structural Mechanics
- Strength of Materials
- Elastic Theory
- Plastic Theory
- Stability Analysis
- Fatigue Analysis
- Fracture Mechanics
- Finite Element Analysis
The Steel Designers’ Manual integrates all these engineering disciplines into practical design guidance.
Definition
The Steel Designers’ Manual 6th Edition is a comprehensive professional reference that explains the analysis, design, detailing, fabrication, and construction of structural steel systems.
It covers:
- Steel material properties
- Structural behavior
- Beam design
- Column design
- Composite structures
- Connections
- Stability
- Fire engineering
- Bridges
- Industrial buildings
- Fatigue
- Dynamic loading
- Construction practices
Instead of replacing national design codes, the manual complements them by explaining engineering concepts and practical applications.
Understanding Structural Steel Design Step by Step


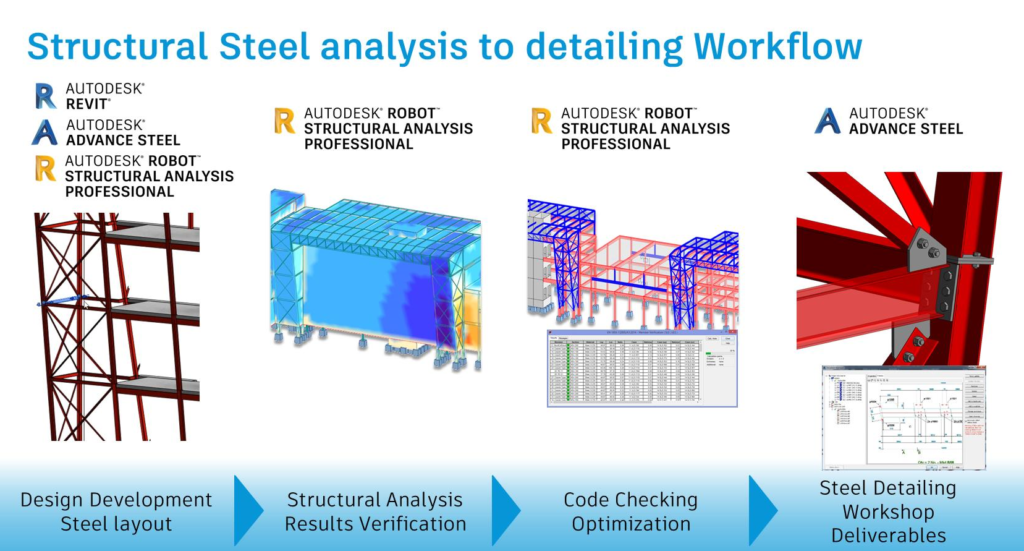
Step 1 – Determine Design Requirements
Every project begins with identifying:
- Building purpose
- Occupancy
- Span lengths
- Loading conditions
- Environmental exposure
- Design life
Typical loads include:
- Dead Load
- Live Load
- Wind Load
- Snow Load
- Earthquake Load
- Equipment Load
Step 2 – Select Structural System
Possible systems include:
- Moment Frames
- Braced Frames
- Trusses
- Portal Frames
- Composite Frames
- Space Frames
The choice affects:
- Cost
- Weight
- Construction speed
- Lateral stiffness
- Architectural flexibility
Step 3 – Structural Analysis
Engineers calculate:
- Internal forces
- Bending moments
- Shear forces
- Axial forces
- Deflections
- Natural frequencies
Common software:
- ETABS
- SAP2000
- STAAD.Pro
- Robot Structural Analysis
- Tekla Structural Designer
Step 4 – Member Design
Each structural member must satisfy:
- Strength
- Serviceability
- Stability
- Fatigue
- Durability
Typical members include:
- Universal Beams
- Universal Columns
- Hollow Sections
- Channels
- Angles
- Plates
Step 5 – Connection Design
Connections transfer structural forces safely.
Common connection types:
- Bolted connections
- Welded connections
- End plates
- Base plates
- Gusset plates
- Moment connections
Step 6 – Fabrication
Fabrication includes:
- Cutting
- Drilling
- Welding
- Painting
- Galvanizing
- Quality inspection
Step 7 – Construction
Site erection requires:
- Crane planning
- Temporary bracing
- Bolt tightening
- Alignment
- Inspection
- Safety procedures
Comparison
| Feature | Steel Designers’ Manual | Typical University Textbook | Design Code |
|---|---|---|---|
| Theory | ⭐⭐⭐⭐⭐ | ⭐⭐⭐⭐ | ⭐⭐ |
| Practical Design | ⭐⭐⭐⭐⭐ | ⭐⭐⭐ | ⭐⭐⭐⭐ |
| Construction Guidance | ⭐⭐⭐⭐⭐ | ⭐ | ⭐ |
| Worked Examples | ⭐⭐⭐⭐ | ⭐⭐⭐⭐⭐ | ⭐ |
| Professional Applications | ⭐⭐⭐⭐⭐ | ⭐⭐ | ⭐⭐⭐⭐ |
| Detailing | ⭐⭐⭐⭐⭐ | ⭐ | ⭐⭐⭐ |
| Design Philosophy | ⭐⭐⭐⭐⭐ | ⭐⭐⭐ | ⭐⭐ |
Structural Components, Design Flow, and Steel Connections


Typical Structural Components
| Component | Primary Function |
|---|---|
| Beam | Supports bending loads |
| Column | Carries compression |
| Brace | Resists lateral forces |
| Truss | Transfers loads efficiently |
| Slab | Supports floor loads |
| Foundation | Transfers loads to soil |
Typical Steel Grades
| Grade | Yield Strength |
|---|---|
| S235 | 235 MPa |
| S275 | 275 MPa |
| S355 | 355 MPa |
| S460 | 460 MPa |
Common Connection Types
| Connection | Advantages | Applications |
|---|---|---|
| Bolted | Fast erection | Buildings |
| Welded | High rigidity | Heavy structures |
| Composite | Efficient | High-rise buildings |
| Base Plate | Foundation transfer | Columns |
Engineering Examples
Example 1 – Office Building
A five-story office building uses:
- Steel beams
- Composite slabs
- Steel columns
- Braced frame system
Benefits:
- Faster construction
- Reduced foundation loads
- Flexible floor layouts
Example 2 – Industrial Warehouse
Features include:
- Long-span portal frames
- Roof trusses
- Crane beams
- Bracing systems
Advantages:
- Large column-free spaces
- Easy equipment installation
- Lower construction time
Example 3 – Stadium Roof
Large stadium roofs often employ:
- Space trusses
- Tubular members
- Cable-supported systems
These structures minimize weight while maximizing span.
Real-World Applications
🌉 Bridge engineering
🏢 High-rise buildings
🏭 Industrial plants
✈️ Airport terminals
🚆 Railway stations
⚡ Power plants
🛢️ Oil and gas facilities
🚢 Offshore platforms
🏟️ Sports arenas
🏬 Shopping malls
🏥 Hospitals
🏫 Universities
Steel’s adaptability makes it suitable for nearly every sector of modern infrastructure.
Common Mistakes
❌ Ignoring lateral stability
❌ Underestimating wind loads
🏗️ Poor connection detailing
❌ Neglecting serviceability checks
❌ Inadequate corrosion protection
🏗️ Incorrect bolt pretension
❌ Welding defects
❌ Excessive structural deflection
🏗️ Ignoring fire resistance
❌ Overlooking fabrication tolerances
Avoiding these mistakes improves safety, durability, and cost efficiency.
Challenges and Solutions
| Challenge | Solution |
|---|---|
| Corrosion | Galvanizing and protective coatings |
| Fire | Fireproofing systems |
| Fatigue | Improved detailing and inspection |
| Buckling | Proper member sizing and bracing |
| Construction delays | Modular fabrication |
| Material cost | Structural optimization |
| Sustainability | Recycled steel and efficient design |
Case Study
Multi-Story Commercial Building
A structural engineering firm was tasked with designing a ten-story commercial office building.
Project Objectives
- Fast construction
- Flexible floor plans
- Long service life
- Reduced environmental impact
Design Approach
Engineers selected:
- Composite floor systems
- Steel moment frames
- High-strength structural steel
- Bolted connections for rapid assembly
Results
✅ Construction completed several months earlier than a comparable reinforced concrete structure.
✅ Reduced structural weight minimized foundation costs.
🏗️ Flexible interior spaces allowed future remodeling.
✅ High-quality prefabrication improved construction accuracy.
This example highlights how thoughtful steel design can deliver economic, structural, and environmental benefits.
Essential Tips
💡 Understand load paths before starting calculations.
💡 Master structural analysis fundamentals.
🏗️ Learn the behavior of beams, columns, and connections.
💡 Never rely solely on software results—perform engineering checks.
💡 Review construction practices alongside theoretical design.
🏗️ Prioritize serviceability as well as strength.
💡 Coordinate closely with architects and fabricators.
💡 Stay updated with current design standards and material developments.
🏗️ Use Building Information Modeling (BIM) to improve coordination.
💡 Develop strong detailing skills to avoid costly site modifications.
Frequently Asked Questions
Is the Steel Designers’ Manual suitable for beginners?
Yes. While comprehensive, it starts with fundamental concepts before progressing to advanced structural design topics, making it valuable for both students and practicing engineers.
Does the manual replace structural design codes?
No. It complements design standards by explaining the engineering principles, calculations, and practical considerations behind code requirements.
Which engineering disciplines benefit from this manual?
It is primarily intended for structural and civil engineers but is also useful for construction engineers, steel detailers, fabricators, researchers, and advanced engineering students.
Does it include practical design examples?
Yes. The manual presents numerous worked examples, engineering guidance, design recommendations, and real-world applications to reinforce theoretical concepts.
Is software knowledge enough without understanding the manual?
No. Structural analysis software is only as reliable as the engineer using it. Understanding structural behavior, stability, and design philosophy is essential for producing safe and efficient designs.
What topics are covered?
Major topics include material properties, structural analysis, beams, columns, connections, composite construction, stability, fatigue, fire engineering, industrial buildings, bridges, and fabrication practices.
Why is steel widely used in modern construction?
Steel offers high strength, ductility, rapid construction, recyclability, and the ability to span long distances with relatively lightweight members, making it ideal for a broad range of engineering projects.
Conclusion
The Steel Designers’ Manual 6th Edition remains one of the most comprehensive references available for structural steel engineering. By combining theoretical foundations with practical guidance, it equips students, educators, and practicing engineers to design safe, efficient, and economical steel structures.
Whether you are analyzing a simple beam, designing a complex high-rise, detailing steel connections, or coordinating construction, the concepts presented in this manual help bridge the gap between engineering theory and professional practice. Mastering its principles not only improves technical competence but also supports the creation of resilient, sustainable, and innovative structures that meet the demands of modern construction across the USA, UK, Canada, Australia, and Europe.