⚙️ Principles of Structural Design 2nd Edition: A Practical Guide to Structural Engineering
Introduction 🏗️
Structural design is one of the fundamental disciplines of civil and structural engineering. Every building, bridge, tower, industrial facility, stadium, and retaining structure depends on a carefully designed load-resisting system. The central objective is simple: transfer loads safely to the ground while maintaining strength, stability, serviceability, durability, and economy.
The principles associated with Principles of Structural Design, 2nd Edition can be understood as a systematic engineering process rather than simply a collection of equations. A successful designer must understand how forces travel through a structure, how materials behave, how connections interact, and how uncertainty affects safety.
Modern structural engineering combines classical mechanics with computer-based analysis, numerical modeling, advanced materials, building codes, and increasingly sophisticated digital workflows. However, the fundamental question remains unchanged:
Can the structure safely resist every realistic combination of actions during its intended life?
For students, understanding these principles provides the foundation for subjects such as structural analysis, reinforced concrete design, steel design, geotechnical engineering, and earthquake engineering. For practicing engineers, these principles help connect calculations with physical structural behavior.


Background Theory ⚙️
A structure is essentially a load-resisting system. Loads enter the structure, travel through structural members and connections, and eventually reach the foundations and supporting ground.
Consider a simple building:
Roof → Beams → Columns → Foundations → Soil
This load path is one of the most important concepts in structural design.
Structural Mechanics
Structural design is strongly based on mechanics. Important concepts include:
- Equilibrium
- Compatibility
- Constitutive material behavior
- Stress and strain
- Bending
- Shear
- Axial force
- Torsion
- Buckling
- Stability
These equations may look simple, but they form the foundation of much more advanced structural analysis.
Loads Acting on Structures
Engineers normally consider several categories of loading.
| Load | Typical Source | Example |
|---|---|---|
| Dead load | Permanent components | Slabs, beams, walls |
| Live load | Occupancy and movable objects | People, furniture |
| Wind load | Atmospheric action | Pressure on façades |
| Snow load | Accumulated snow | Roof loading |
| Seismic load | Ground motion | Earthquake forces |
| Thermal load | Temperature changes | Expansion/contraction |
| Impact load | Sudden dynamic action | Vehicles or machinery |
The design process must consider appropriate load combinations, because structures rarely experience only one type of load at a time.
Definition 📐
What Is Structural Design?
Structural design is the engineering process of determining the geometry, materials, dimensions, reinforcement, connections, and configuration required for a structure to safely resist expected actions throughout its design life.
A good structural design must satisfy several requirements simultaneously:
{Safety + Serviceability + Stability + Durability + Economy
Strength
Strength means that structural components have sufficient resistance against failure.
For example:
R_d \geq E_d
where:
- (R_d) = design resistance
- (E_d) = design effect of actions
Serviceability
A structure can be strong enough to avoid collapse but still perform poorly.
Excessive:
- Deflection
- Vibration
- Cracking
- Settlement
- Drift
can make a building uncomfortable or unusable.
Therefore:
{Structural performance} {Strength alone}
Stability
A structure must remain stable under its expected actions. Stability problems include:
- Column buckling
- Beam lateral-torsional buckling
- Foundation overturning
- Sliding
- Global frame instability
Step-by-Step Structural Design Process 🧮
Structural design is best understood as a sequence of interconnected decisions.


Step 1: Define the Structural Requirements
Before performing calculations, the engineer needs to understand:
- Building function
- Number of floors
- Span lengths
- Site conditions
- Architectural requirements
- Environmental conditions
- Design life
- Applicable codes
- Material availability
A hospital, warehouse, residential building, and pedestrian bridge may have completely different structural requirements.
Step 2: Identify Structural Loads
The engineer determines the expected actions.
For a floor system:
q_{total}=q_{dead}+q_{live}
Additional environmental actions may then be considered.
The magnitude and distribution of these loads depend on geometry, occupancy, location, and applicable standards.
Step 3: Establish the Load Path
The engineer asks:
Where does every load go?
If a load path is incomplete or unclear, the structural concept needs reconsideration.
Step 4: Select the Structural System
Typical systems include:
- Moment-resisting frames
- Braced frames
- Shear walls
- Reinforced concrete frames
- Steel frames
- Trusses
- Composite systems
- Load-bearing masonry
- Cable structures
The best system is not necessarily the strongest. It should also be practical, economical, constructible, and compatible with the architecture.
Step 5: Perform Structural Analysis
Analysis determines internal forces and structural responses.
Typical outputs include:
N = {axial force}
V = {shear force}
M = {bending moment}
T = {torsional moment}
Software such as finite-element programs can analyze complicated structures, but engineers must understand the underlying mechanics before trusting computational results.
Step 6: Design Individual Members
Each component is checked against relevant failure modes.
For a beam, engineers may check:
- Bending
- Shear
- Deflection
- Lateral stability
- Connection behavior
For a column:
- Compression
- Buckling
- Combined axial and bending effects
- Local instability
Step 7: Design Connections
Connections are often critical because they transfer forces between structural members.
Examples include:
- Bolted steel connections
- Welded connections
- Reinforced concrete beam-column joints
- Anchor systems
- Base plates
A perfectly designed beam does not compensate for a poorly designed connection.
Step 8: Design Foundations
The foundation transfers structural forces to the soil.
Typical foundation systems include:
- Isolated footings
- Strip footings
- Combined footings
- Raft foundations
- Piles
- Pile caps
The structural and geotechnical aspects must work together.
Step 9: Verify Strength and Serviceability
The final design should satisfy both ultimate and service conditions.
A simplified conceptual approach is:
{Design Action} {Design Resistance}
while also ensuring acceptable:
{Deflection, Drift, Crack Width, Vibration}
Step 10: Produce Engineering Documentation
The final process includes:
- Structural drawings
- Design calculations
- Specifications
- Schedules
- Details
- Construction information
Good documentation is part of good structural engineering.
Comparison: Different Structural Design Approaches 🔍


| Feature | Steel Structure | Reinforced Concrete | Timber | Composite |
|---|---|---|---|---|
| Strength-to-weight ratio | High | Moderate | High | High |
| Construction speed | Fast | Moderate | Fast | Moderate |
| Fire considerations | Requires protection | Generally good | Requires protection | Depends on system |
| Long spans | Excellent | Good | Good | Excellent |
| Site flexibility | High | Moderate | Moderate | High |
| Typical applications | Towers, industrial buildings | Buildings, bridges | Residential, low-rise | High-rise, bridges |
Deterministic vs Reliability-Based Thinking
Traditional structural calculations may appear deterministic:
[
Load = \text{known value}
]
Real engineering is more complicated.
Loads, material properties, dimensions, construction quality, and environmental conditions contain uncertainty.
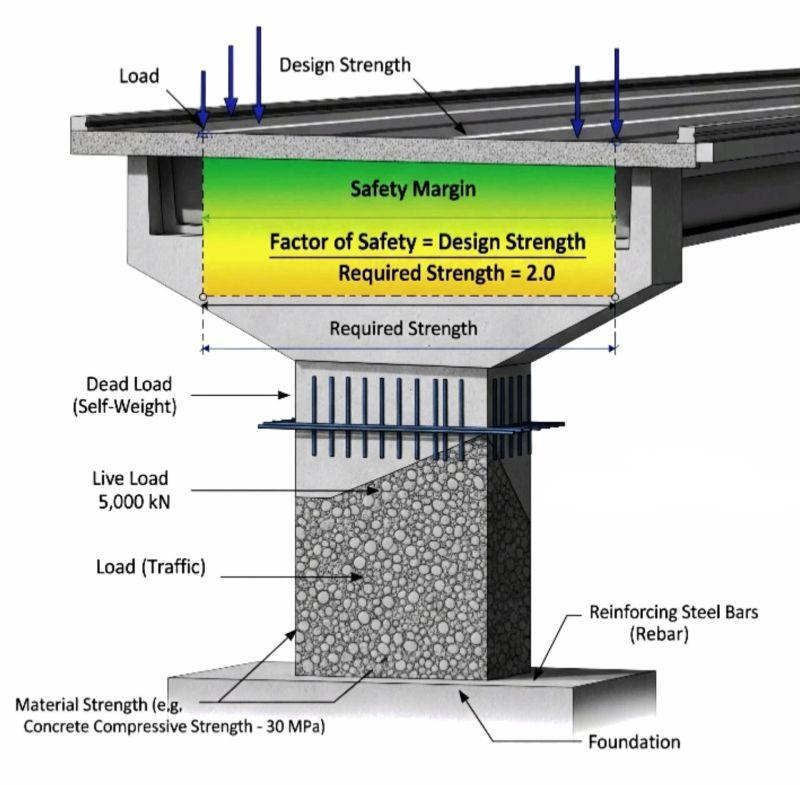
Therefore, modern design philosophy incorporates safety factors and reliability concepts.
Diagrams and Design Relationships 📊
A simplified structural load path can be represented as:
        ↓ DEAD + LIVE LOAD
   ┌───────────────┐
   │     ROOF      │
   └───────┬───────┘
           ↓
   ┌───────────────┐
   │    BEAMS      │
   └───────┬───────┘
           ↓
      ┌────┴────┐
      ↓         ↓
  COLUMN     COLUMN
      ↓         ↓
   FOUNDATION FOUNDATION
      └────┬────┘
           ↓
          SOIL




Basic Beam Relationship
For a simply supported beam under a uniformly distributed load, the maximum bending moment is:
[
M_{max}=\frac{wL^2}{8}
]
where:
- (w) = uniformly distributed load
- (L) = span
The corresponding maximum support reaction for a symmetrical load is:
[
R=\frac{wL}{2}
]
These simple relationships help students develop an intuitive understanding of how span and loading influence structural demand.
Notice that bending moment increases with the square of span:
[
M \propto L^2
]
Therefore, increasing a beam span can dramatically increase its structural demand.
Practical Examples 🏢
Example 1: Floor Beam
Suppose a simply supported beam carries a uniformly distributed load:
[
w=20,kN/m
]
and:
[
L=6,m
]
Then:
[
M_{max}=\frac{20(6)^2}{8}
]
[
M_{max}=90,kN\cdot m
]
The calculation does not represent a complete design. The engineer must subsequently consider material strength, beam dimensions, shear, deflection, stability, connections, load combinations, and applicable design requirements.
Example 2: Column Load
Suppose a column supports:
- Floor loads
- Roof loads
- Its own weight
The resulting axial load could conceptually be represented as:
[
N_{Ed}=N_{floor}+N_{roof}+N_{self}
]
The engineer then evaluates whether the selected column can safely resist this demand, including possible second-order effects and buckling.
Real-World Applications 🌉
Structural design principles are applied across virtually every major infrastructure sector.
Buildings
Structural engineers design:
- Residential towers
- Offices
- Schools
- Hospitals
- Shopping centers
- Industrial buildings
High-rise buildings introduce additional challenges such as wind-induced motion, lateral drift, seismic response, and foundation interaction.
Bridges
Bridge design requires consideration of:
- Permanent loads
- Traffic loads
- Dynamic effects
- Wind
- Temperature
- Fatigue
- Seismic actions
- Bearing and connection behavior
Industrial Facilities
Factories and plants may contain:
- Heavy machinery
- Crane systems
- Large openings
- Vibrating equipment
- High-temperature environments
Consequently, structural design must account for unusual dynamic and operational conditions.
Sustainable Structures 🌱
Modern structural engineering increasingly considers material efficiency and embodied carbon.
A structure using less material can potentially reduce:
[
\text{Material Consumption}
\rightarrow
\text{Embodied Energy}
\rightarrow
CO_2
]
However, reducing material must never compromise structural safety or durability.
Common Structural Design Mistakes ⚠️
Ignoring the Load Path
One of the most fundamental mistakes is designing individual members without understanding how the entire structural system behaves.
Using Software Without Engineering Judgment
A computer model can produce impressive diagrams and thousands of numerical results.
Engineers should verify:
- Boundary conditions
- Member releases
- Loads
- Units
- Material properties
- Mesh quality
- Support conditions
Forgetting Serviceability
A member may satisfy strength requirements but experience excessive deflection or vibration.
Neglecting Construction
The final structure is built in stages. Temporary conditions can sometimes produce critical forces that do not occur in the final configuration.
Mixing Units
A particularly dangerous error is mixing:
without proper conversion.
Always perform dimensional checks.
Challenges and Solutions 🛠️
| Challenge | Engineering Solution |
|---|---|
| Uncertain loads | Use appropriate design combinations and safety factors |
| Long spans | Optimize geometry and structural system |
| Wind effects | Perform lateral analysis |
| Earthquakes | Use suitable seismic design principles |
| Foundation settlement | Coordinate structural and geotechnical design |
| Material limitations | Select practical materials and sections |
| Construction constraints | Involve constructability early |
| Computational errors | Perform independent checks |
| Excessive deflection | Increase stiffness or modify structural layout |
The Human Factor
Engineering judgment remains essential.
A structural engineer should never treat software output as automatically correct. Independent approximate calculations are valuable because they provide a benchmark against which detailed models can be compared.
Case Study: Conceptual Design of a Multi-Story Office Building 🏙️
Imagine a six-story office building with a reinforced-concrete structural system.
The first design decision is establishing the grid.
Suppose the building uses:
[6m \times 6m]
structural bays.
The engineer then identifies:
- Floor loads
- Roof loads
- Façade loads
- Wind actions
- Seismic actions where applicable
- Column locations
- Core/shear-wall requirements
- Foundation conditions
A conceptual load path could be:
Occupancy
   ↓
Floor Slab
   ↓
Beams
   ↓
Columns + Shear Walls
   ↓
Foundations
   ↓
Soil
The structural engineer then creates an analytical model.
But the design does not end with obtaining member sizes. The engineer must review:
- Inter-story drift
- Beam deflections
- Column stability
- Foundation pressures
- Reinforcement congestion
- Construction sequence
- Architectural coordination
This illustrates a crucial principle:
Structural design is a system-level activity, not merely a member-sizing exercise.
Essential Tips for Students and Engineers 💡
Build Physical Intuition
Before calculating, ask:
What is the structure trying to do?
Visualize how the structure bends, deflects, twists, and transfers forces.
Always Check Units
Create a consistent unit system before starting calculations.
Estimate Before Modeling
Perform a quick hand calculation before using sophisticated software.
Understand Failure Modes
Do not memorize equations without understanding what failure they prevent.
Design the Whole System
Check:
[
\text{Member} + \text{Connection} + \text{Foundation} + \text{Load Path}
]
Think About Construction
A theoretically elegant design may be impractical if it cannot be constructed efficiently.
Follow Applicable Codes
Actual projects must comply with the building codes and structural standards applicable to their jurisdiction. Requirements differ across the USA, UK, Canada, Australia, and European countries.
Review Software Results Critically
Look for:
- Unexpected reactions
- Unreasonable deflections
- Discontinuous load paths
- Extremely high forces
- Numerical instability
- Incorrect boundary conditions
🚨 If the result looks strange, investigate it rather than simply accepting it.
FAQs
What are the basic principles of structural design?
The core principles include equilibrium, strength, stability, serviceability, durability, constructability, and economy. Engineers combine these principles to create a structure that performs safely throughout its intended life.
Why is the load path important?
The load path explains how forces move from their point of application through slabs, beams, columns, walls, foundations, and ultimately into the ground. An incomplete load path can lead to serious structural problems.
What is the difference between strength and serviceability?
Strength concerns resistance against structural failure, while serviceability concerns acceptable performance during normal use. Excessive deflection is a serviceability problem even when collapse is unlikely.
Why are safety factors used?
Structural loads and material properties are not perfectly predictable. Safety factors provide margins that account for uncertainties in loads, materials, dimensions, construction, and modeling.
Can structural design be performed entirely using software?
No. Software is a powerful engineering tool, but it does not replace engineering judgment. Engineers must define appropriate models, loads, boundary conditions, combinations, and design assumptions and then critically evaluate the results.
Which materials are commonly used in structural engineering?
Steel, reinforced concrete, prestressed concrete, timber, masonry, and composite materials are widely used. Material selection depends on span, loading, environment, construction methods, cost, fire requirements, durability, and architectural constraints.
What is structural stability?
Structural stability is the ability of a structure to maintain its equilibrium configuration under applied actions. Buckling, overturning, sliding, and lateral instability are examples of stability problems.
Is structural design only about preventing collapse?
No. A properly designed structure must also control deflection, vibration, cracking, durability, corrosion, fatigue, and other performance requirements. Modern structural engineering therefore considers safety and usability together.
Conclusion 🏗️
The principles of structural design provide the foundation for understanding how buildings, bridges, towers, and infrastructure safely resist real-world forces. From the simple equilibrium equations
[\sum F=0]
and
[\sum M=0]
to sophisticated finite-element models, the underlying objective remains the same: create a reliable load-resisting system.
The most important lesson is that structural engineering is not simply about calculating a beam size or selecting a column section. It is about understanding the complete interaction between loads, materials, geometry, connections, foundations, construction, and the surrounding environment.
For students, mastering these concepts creates a strong foundation for advanced structural analysis and design. For professionals, they provide a framework for making sound engineering decisions when projects become more complex.
Ultimately, good structural design combines mathematics with physical intuition, computational tools with engineering judgment, and theoretical strength with practical constructability. 🧮🏢🌉
A strong structure begins with a clear load path, a sound structural concept, and disciplined engineering judgment.