Principles of Structural Design: A Complete Guide to Safe, Efficient, and Reliable Structures
Introduction
Structural design is the engineering process of transforming an architectural concept into a structure that can safely carry loads, resist environmental actions, remain stable, and perform satisfactorily throughout its intended service life. 🏗️📐
Whether the project is a residential building, office tower, bridge, industrial facility, stadium, or pedestrian structure, the fundamental question is always similar:
Can the structure safely transfer every expected force to the ground without excessive deformation or unacceptable damage?
A structural engineer answers this question by combining mechanics, mathematics, material science, geotechnical information, construction knowledge, and applicable design standards.


A successful structural design is not simply the strongest possible design. An extremely heavy structure may be safe but uneconomical, difficult to construct, and environmentally inefficient. Good engineering seeks an appropriate balance between strength, stiffness, stability, durability, constructability, economy, and safety.
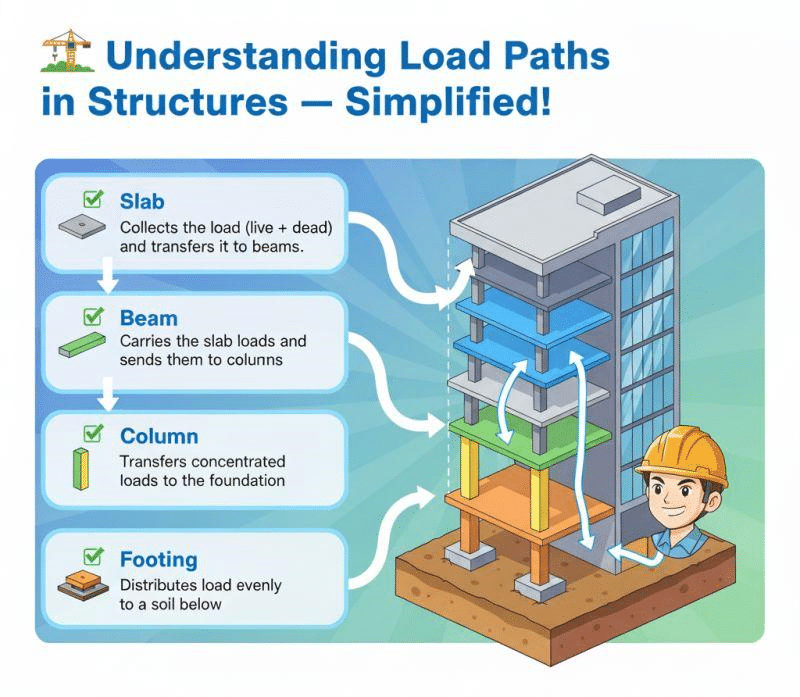
The structure must also have a continuous and understandable load path. Gravity loads typically travel through floor or roof systems into beams, columns or walls, foundations, and finally the supporting ground. Lateral forces require systems such as braced frames, moment frames, diaphragms, or shear walls to transfer forces safely.


This article explains the major principles of structural design from beginner fundamentals to concepts useful for engineering students and practicing professionals.
Background Theory
Structural design is based on the laws of mechanics and the behavior of materials under load.
Equilibrium
The first requirement of any stable structure is equilibrium.
For a structure to remain static:
where:
- = horizontal forces
- = vertical forces
- = moments
If the applied forces cannot be balanced by the structural reactions, the structure will accelerate or become unstable.
Strength
Strength describes the ability of a structural component to resist failure.
Engineers investigate actions such as:
- Axial compression
- Axial tension
- Bending
- Shear
- Torsion
- Combined loading
For example, a beam subjected to a vertical load develops bending moment and shear force. A column primarily carries compression but may also experience bending.
Stiffness
A structure can be strong enough not to collapse but still perform poorly because it is too flexible.
Deflection can be represented as:
where is load, is span, is elastic modulus, and is the second moment of area.
Stiffness is therefore essential for controlling:
- Floor vibration
- Beam deflection
- Building drift
- Cracking
- Serviceability problems
Stability
Stability concerns the ability of a structure to maintain its intended configuration.
Tall columns, slender beams, frames, towers, and shells may experience instability even when material strength appears adequate.
Buckling is a classic example. For an idealized Euler column:
where is critical buckling load and represents effective length conditions.
Definition
What Is Structural Design?
Structural design is the systematic process of determining the geometry, materials, dimensions, reinforcement, connections, and structural systems required for a structure to safely resist prescribed loads and environmental actions while satisfying strength, stability, serviceability, durability, and construction requirements.
A structural engineer does not design individual members in isolation.
The whole structural system must work together.
The Main Principles
The most important principles include:
- Safety
- Strength
- Stability
- Serviceability
- Durability
- Constructability
- Economy
- Robustness
- Structural continuity
- Efficient load transfer
These principles interact. Increasing structural capacity, for example, may increase cost and weight. Reducing member sizes may improve economy but create excessive deflection or vibration.
Step-by-Step Structural Design Process
Step 1: Understand the Project
Before performing calculations, engineers identify:
- Building use
- Number of floors
- Structural spans
- Site conditions
- Architectural constraints
- Construction method
- Expected occupancy
- Environmental conditions
- Design life
- Applicable regulations
A warehouse, hospital, apartment building, and bridge will have very different structural requirements.
Step 2: Identify Structural Loads
Loads are categorized according to their source.
Dead Loads
Dead loads are permanent loads produced by structural and permanently attached components.
Examples include:
- Concrete slabs
- Beams
- Columns
- Walls
- Roofing
- Fixed mechanical equipment
- Permanent finishes
Live Loads
Live loads are variable loads associated with occupancy or use.
Examples include:
- People
- Furniture
- Movable equipment
- Stored materials
Environmental Loads
Environmental actions can include:
- Wind 🌬️
- Snow ❄️
- Earthquakes 🌎
- Temperature changes
- Rainwater
- Flooding
- Ice
- Soil and groundwater pressures
The exact requirements depend on the location and governing design standard.
Step 3: Establish the Load Path
Every load must have a logical route to its final resistance point.
For gravity loading:
For lateral loading:
A discontinuous load path is one of the most dangerous conceptual problems in structural design.
Step 4: Select the Structural System
Engineers may select:
- Reinforced concrete frames
- Steel frames
- Timber systems
- Masonry systems
- Braced frames
- Moment-resisting frames
- Shear-wall systems
- Composite structures
- Trusses
- Cable structures
The appropriate system depends on span, height, loads, architecture, materials, construction speed, cost, and local practice.
Step 5: Create the Structural Model
The structure is converted into an analytical model.


Modern software can represent beams, columns, slabs, walls, supports, connections, and soil interaction.
However, software does not replace engineering judgment. A sophisticated model with incorrect assumptions can produce misleading results.
Step 6: Analyze the Structure
Engineers calculate:
They may use hand calculations, matrix methods, finite-element analysis, or combinations of these approaches.
Step 7: Design Individual Members
Typical design checks include:
- Beam flexure
- Beam shear
- Column compression
- Column buckling
- Slab bending
- Punching shear
- Foundation bearing
- Foundation settlement
- Connection capacity
- Drift
- Deflection
- Crack control
Step 8: Verify Serviceability
A structure should not merely survive its design actions.
It should also perform properly during normal use.
Serviceability checks can include:
where represents calculated deformation and is the applicable allowable limit.
Step 9: Detail and Document
Structural drawings communicate the engineering design to contractors.
Good documentation should clearly identify:
- Member sizes
- Reinforcement
- Steel sections
- Connections
- Materials
- Foundation dimensions
- Design notes
- Construction requirements
Step 10: Review Constructability
The final design must be physically buildable.
A theoretically excellent connection that cannot be fabricated, transported, accessed, or inspected is not an excellent engineering solution.
Comparison of Structural Design Approaches
| Design Principle | Main Question | Typical Concern |
|---|---|---|
| Strength | Will it resist failure? | Bending, shear, compression |
| Stability | Will it remain stable? | Buckling, overturning |
| Serviceability | Will it perform properly? | Deflection, vibration |
| Durability | Will it last? | Corrosion, deterioration |
| Economy | Is it efficient? | Material and construction cost |
| Constructability | Can it be built? | Connections, access, sequence |
| Robustness | Can it tolerate local damage? | Progressive failure |
| Sustainability | Can resource use be reduced? | Material and carbon efficiency |
Steel vs Reinforced Concrete
| Feature | Steel | Reinforced Concrete |
|---|---|---|
| Strength-to-weight ratio | High | Moderate |
| Typical construction speed | Fast | Often slower |
| Long-span capability | Excellent | Good to excellent |
| Fire behavior | Requires protection in many applications | Generally strong fire resistance |
| Weight | Relatively low | Relatively high |
| Flexibility of fabrication | High | High, but construction dependent |
| Common applications | Towers, industrial buildings, long spans | Apartments, offices, foundations |
Composite steel-concrete systems can combine advantages of both materials; composite beams and columns are widely used in modern building construction.
Diagrams and Structural Relationships
A simple structural system can be visualized as:
             ROOF
               ↓
             SLAB
               ↓
            BEAMS
               ↓
        COLUMNS / WALLS
               ↓
          FOUNDATION
               ↓
              SOIL
Gravity and Lateral Systems


Gravity systems primarily resist vertical actions, while lateral systems provide resistance to horizontal actions such as wind and earthquake forces.
In many buildings, the floor slab also acts as a diaphragm that distributes horizontal forces to the vertical lateral-resisting elements.
Basic Beam Relationship
For a simply supported beam carrying a uniformly distributed load :
and:
These equations provide useful conceptual insight into how span and loading affect structural demand.
Notice that bending moment increases with the square of span. 📈
That is why increasing a beam span can dramatically increase its structural requirements.
Examples
Example 1: Residential Floor Beam
Suppose a beam supports a tributary floor width of 3.0 m and the design floor load is 5 kN/m².
The approximate line load is:
For a simply supported 6 m span:
This is a simplified educational example. Actual design must consider applicable load combinations, member self-weight, support conditions, material resistance, and code requirements.
Example 2: Tall Building
For a tall building, gravity loads may not be the only controlling consideration.
Wind can produce:
- Lateral displacement
- Base shear
- Overturning moment
- Torsion
- Accelerations affecting occupants
Consequently, the engineer may use a central core, shear walls, braced frames, moment frames, outrigger systems, or combinations of structural systems.
Real-World Applications
Buildings
Structural principles govern:
- Houses
- Apartments
- Hospitals
- Schools
- Offices
- Shopping centers
- Skyscrapers
Concrete frames commonly consist of interconnected slabs, beams, and columns, while lateral resistance can be provided by moment frames, bracing, or walls.
Bridges
Bridge design introduces additional considerations:
- Moving loads
- Dynamic effects
- Fatigue
- Temperature
- Wind
- Braking forces
- Expansion and contraction
- Scour and foundations
Industrial Structures
Factories and warehouses often involve:
- Large spans
- Heavy equipment
- Crane loads
- Vibrations
- Impact actions
- High roof loads
Offshore and Coastal Structures
Engineers may need to consider:
- Waves
- Currents
- Wind
- Corrosion
- Marine fatigue
- Seismic actions
Common Mistakes
Ignoring the Load Path
A designer may calculate individual beams correctly while failing to understand how forces reach the foundation.
Solution: Trace every major load from its point of application to the ground.
Using Incorrect Loads
Underestimating occupancy, equipment, snow, wind, or seismic actions can seriously compromise safety.
Solution: Establish loading assumptions before structural analysis.
Relying Completely on Software
A computer program can solve equations, but it cannot automatically determine whether the structural model represents reality.
Solution: Perform independent checks and review reactions, deformed shapes, force diagrams, and assumptions.
Ignoring Connections
Members may have sufficient capacity while connections do not.
Solution: Treat connections as essential structural components.
Designing Only for Strength
A beam may have adequate strength but excessive deflection.
Solution: Always consider both ultimate limit states and serviceability requirements.
Challenges & Solutions
| Challenge | Engineering Solution |
|---|---|
| Long spans | Deep beams, trusses, prestressing, composite systems |
| Excessive drift | Shear walls, bracing, moment frames |
| Weak soil | Ground improvement, larger foundations, piles |
| High seismic demand | Ductile detailing and appropriate lateral systems |
| Corrosion | Material selection, coatings, durability detailing |
| High construction cost | Optimization and efficient structural grids |
| Complex geometry | Advanced modeling and staged analysis |
| Construction limitations | Early coordination with contractors |
Modern structural engineering increasingly combines numerical simulation with optimization to seek designs that satisfy structural constraints while reducing material use and potentially construction cost and environmental impact.
Case Study: Designing a Multi-Story Office Building
Consider a hypothetical six-story office building in a European city.
Initial Requirements
The building requires:
- Six occupied floors
- Concrete floor slabs
- Open office spaces
- Mechanical equipment
- Underground foundation
- Wind resistance
- Appropriate fire and durability performance
Structural Concept
The engineer selects a reinforced-concrete frame combined with a central reinforced-concrete core.
The floor slabs transfer gravity loads to beams and columns, while the central core contributes to lateral resistance.
Load Path
Floor Loads
     ↓
Concrete Slabs
     ↓
Beams
     ↓
Columns
     ↓
Foundation
     ↓
Ground
Wind forces follow another route:
Wind
 ↓
Building Façade
 ↓
Floor Diaphragms
 ↓
Central Core / Lateral System
 ↓
Foundation
 ↓
Soil
Engineering Verification
The design team evaluates:
- Gravity load combinations
- Wind actions
- Building drift
- Column forces
- Beam moments
- Slab punching shear
- Foundation reactions
- Settlement
- Reinforcement requirements
- Construction sequence
The important lesson is that structural design is a system-level process. A safe column does not guarantee a safe building if the diaphragm, connection, foundation, or lateral system is inadequate.
Essential Tips for Structural Engineering Students and Professionals
Think About the Structure Before the Calculation
Before opening analysis software, sketch the expected load path.
Ask:
🏗️ Where does the force start? Where does it travel? Where does it finally stop?
Keep Units Consistent
Always check whether calculations use:
- N or kN
- mm or m
- Pa, MPa, or GPa
- kg or kN
- kN/m² or kN/m
Unit errors can produce enormous mistakes.
Understand Boundary Conditions
A pinned, fixed, roller, or semi-rigid connection can produce significantly different structural behavior.
Check Results by Hand
Even when sophisticated software is used, simplified calculations are valuable for detecting unreasonable results.
Look at the Deformed Shape
The deformed shape often reveals problems faster than a table of numbers.
Design for Construction
Think about:
- How reinforcement will be placed
- How steel will be connected
- 🏗️ How concrete will be poured
- How temporary stability will be maintained
- How inspections will be performed
Follow Local Standards
Structural requirements vary between jurisdictions. Projects in the United States, United Kingdom, Canada, Australia, and European countries may use different regulatory frameworks, standards, load definitions, and detailing provisions.
For example, UK structural safety requirements address loading, ground movement, and disproportionate collapse, with Eurocodes and associated standards forming an important part of the technical framework.
FAQs
What is the most important principle of structural design?
Safety is fundamental, but it cannot be considered independently. A good design must combine strength, stability, serviceability, durability, robustness, constructability, and economy.
What is a load path?
A load path is the physical and structural route through which forces travel from their point of application to the final resisting element, normally the ground through the foundation.
What is the difference between strength and serviceability?
Strength concerns preventing structural failure under design actions. Serviceability concerns acceptable performance during normal use, including deflection, vibration, cracking, and drift.
Why are structural connections important?
Connections transfer forces between structural components. A beam and column can both have adequate capacity while their connection fails if it has not been properly designed.
What loads should structural engineers consider?
Depending on the project, engineers may consider dead, live, wind, snow, seismic, temperature, earth pressure, water pressure, equipment, impact, fatigue, and other project-specific actions.
Is structural engineering software necessary?
Software is extremely useful for complex structures, but it does not replace fundamental engineering knowledge. Engineers must understand assumptions, boundary conditions, modeling choices, and output interpretation.
Why is structural redundancy important?
Redundancy provides alternative load paths so that localized damage does not necessarily cause widespread structural failure. It is an important aspect of robust structural systems.
Can a stronger structure always be considered a better design?
No. Excessive strength can mean unnecessary material, weight, cost, and environmental impact. The goal is an adequate and efficient structure, not simply the largest possible structure.
Conclusion
The principles of structural design form the foundation of modern civil and structural engineering. 🏗️⚙️
A successful structural design begins with understanding the project and identifying realistic loads. Engineers then establish a reliable load path, select an appropriate structural system, analyze the resulting forces, design individual components, check strength and stability, verify serviceability, and ensure that the final structure can actually be constructed and maintained.
The essential relationship can be summarized as:
But excellent structural engineering goes beyond equations. Good engineering judgment connects mathematics with physical behavior.
The best structural engineers learn to look at a building and immediately ask:
How does this structure carry its loads? Where are the critical forces? What happens if one component becomes weaker? How will the structure behave during construction, normal operation, extreme events, and after years of service?
When these questions are answered systematically, structural design becomes more than a calculation exercise—it becomes the process of creating structures that are safe, stable, durable, efficient, economical, and resilient. 🌍🏗️📐