How to Estimate with RSMeans Data: Basic Skills for Building Construction
Introduction
Construction estimating is one of the most important technical skills in building engineering. Before a contractor submits a bid, an owner approves a budget, or a project manager commits resources, someone must answer a fundamental question: “How much will this building cost?” 🏗️💰
A good estimate is more than a collection of prices. It combines drawings, specifications, quantities, labor requirements, equipment, materials, location, project conditions, and professional judgment. One widely used source for this work is RSMeans Data, now provided by Gordian.
RSMeans Building Construction Cost Data is organized around construction work items and CSI MasterFormat divisions. The current Building Construction dataset describes more than 23,000 costing lines across 29 CSI divisions and is intended particularly for commercial, industrial, and large multifamily construction.


For beginners, RSMeans can initially look complicated because a single construction activity may involve separate considerations for material, labor, equipment, crew composition, productivity, and location. For experienced professionals, the real challenge is not finding a price—it is selecting the correct cost item and applying it correctly.
This article introduces a practical workflow for using RSMeans Data to develop building construction estimates, from reading drawings through final review. 🧱📊


Background Theory
What Construction Estimating Really Means
Construction estimating is the process of predicting the resources and cost required to complete a defined scope of work.
A professional estimate normally considers several major categories:
- Materials 🧱
- Labor 👷
- Equipment 🚜
- Subcontracted work
- Temporary requirements
- General conditions
- Site conditions
- Project-specific risks
- Overhead
- Profit
- Location-related cost differences
The estimator’s job is to convert information from drawings and specifications into measurable construction activities and then assign realistic costs to those activities.
Why Unit Costs Matter
Instead of estimating every project only from historical totals, unit-cost estimating breaks construction into recognizable work activities.
Examples include:
- Concrete placed in a structural application
- Reinforcing steel
- Metal stud partitions
- Gypsum board installation
- Suspended ceilings
- Doors and frames
- Painting
- Roofing
- Mechanical equipment
- Electrical installations
RSMeans provides unit-cost information for many construction activities and also provides assemblies and other estimating resources. Its commercial package, for example, includes unit costs for material, labor, and equipment as well as thousands of preconfigured assemblies.
CSI MasterFormat and Estimating
Construction information is often organized using CSI MasterFormat, which helps estimators keep work organized by construction division.
For example:
| Construction Area | Typical Work |
|---|---|
| site work | Excavation, grading, utilities |
| Concrete | Foundations, slabs, structural concrete |
| Masonry | CMU and masonry walls |
| Metals | Structural and miscellaneous steel |
| Thermal & Moisture | Insulation, roofing, waterproofing |
| Openings | Doors, frames, glazing |
| Finishes | Drywall, flooring, painting |
| Plumbing | Fixtures and piping |
| HVAC | Air-conditioning and ventilation |
| Electrical | Power, lighting, distribution |
This organization reduces the possibility of overlooking an entire trade.
Definition
What Is RSMeans Data?
RSMeans Data is a construction cost database and estimating resource used to develop and evaluate construction costs.
It provides cost information for construction tasks and can support different estimating approaches, including detailed unit-cost estimates, assemblies, and square-foot-based conceptual estimates.
The Building Construction Cost dataset specifically covers work ranging from site preparation and excavation through structural construction and interior finishes.
What Is a Unit Cost?
A unit cost represents the cost associated with a defined unit of construction work.
The unit might relate to:
- Area
- Length
- Volume
- Weight
- Each item
- Piece of equipment
- Assembly
- Project
The important point is that the unit must match the quantity being measured.
For example, if the estimate measures a wall system by area, the selected cost item should represent the appropriate wall system on a compatible area basis.
What Does an RSMeans Estimate Contain?
Depending on the selected dataset and item, an estimate can incorporate:
Material + Labor + Equipment + Productivity + Location considerations
However, an estimator should never assume that every cost item covers every project expense. Scope and inclusions must always be checked.
Step-by-Step Explanation
Step 1: Understand the Project Scope
Start with the drawings and specifications—not the cost database.
Identify:
- Building type
- Number of floors
- Structural system
- Exterior enclosure
- Interior finishes
- Mechanical systems
- Electrical systems
- Plumbing systems
- Site development
- Special requirements
📌 Golden rule: Do not start pricing before understanding what is actually being constructed.


Step 2: Perform the Quantity Takeoff
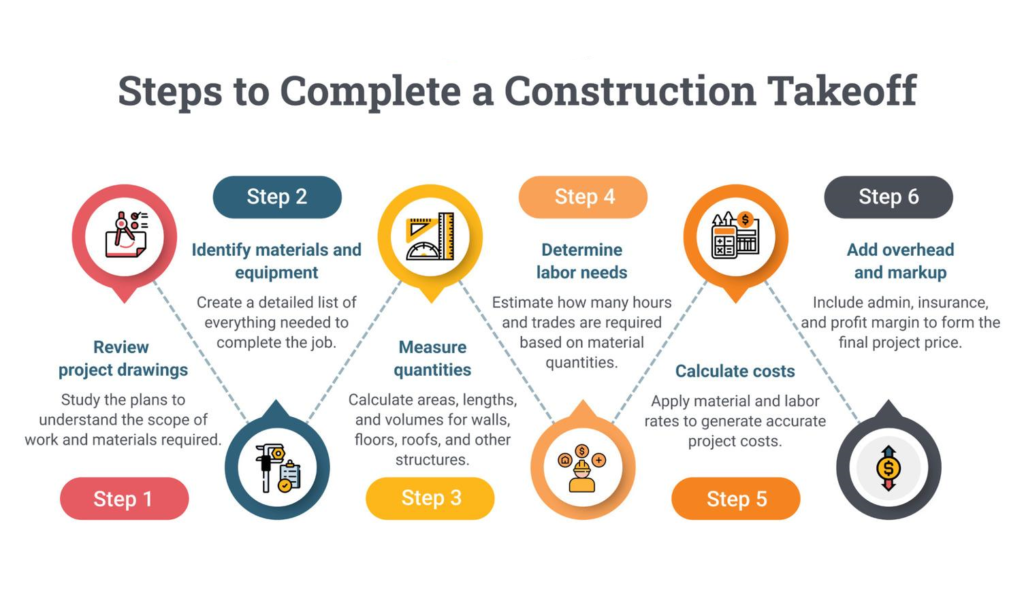
The next step is determining how much work is required.
An estimator may measure:
- Floor areas
- Wall areas
- Concrete quantities
- Door counts
- Window counts
- Roofing areas
- Piping
- Electrical devices
- Finishes
- Equipment
The quality of the final estimate depends heavily on the quality of the takeoff.
A missed wall, incorrect floor area, or omitted mechanical system can produce a significant difference in the final budget.
Step 3: Organize the Estimate
Create logical sections for the estimate.
A useful structure might look like:
Project → CSI Division → Construction Activity → Quantity → Unit → Cost → Extended Cost
This structure makes the estimate easier to review and update.
Step 4: Search for the Correct RSMeans Item
Now search RSMeans Data for the appropriate construction activity.
Do not simply choose the first result containing a familiar keyword.
Instead, compare:
- Description
- Unit
- Material specification
- Installation method
- Crew
- Labor type
- Equipment
- Production assumptions
- Included components
- Excluded components
The goal is to find the item that most closely represents the actual project scope.
Step 5: Verify the Construction Method
Two visually similar building elements can have substantially different costs because they use different construction methods.
For example, wall construction may vary according to:
- Stud material
- Stud spacing
- Wall thickness
- Insulation
- Sheathing
- Fire rating
- Finish system
- Installation conditions
Therefore, description matching is more important than keyword matching.
Step 6: Apply the Appropriate Location
Construction costs vary significantly by geographic location.
RSMeans provides location-related resources, including City Cost Index information. Current RSMeans materials state that costs can be localized to more than 970 North American locations through RSMeans Data Online.
This is particularly important when using published cost data for a project outside the location represented by the base data.
Step 7: Review Labor and Equipment
Labor is not simply “workers × hours.”
Productivity can be influenced by:
- Building height
- Site access
- Congestion
- Weather
- Material handling
- Crew experience
- Working restrictions
- Project size
- Construction sequence
Equipment may also be required for excavation, lifting, concrete placement, material handling, demolition, or specialized installation.
Step 8: Add Items That RSMeans Does Not Automatically Solve
A unit-cost database does not replace project-specific estimating judgment.
Review the estimate for:
- Temporary facilities
- Mobilization
- Site logistics
- Permits
- Testing
- Special inspections
- Temporary protection
- Security
- Waste handling
- Project management
- Contractor overhead
- Insurance
- Bonds
- Contingency
- Profit
These items must be considered according to the project’s requirements and estimating methodology.
Step 9: Perform an Independent Review
Before issuing an estimate, conduct a second review.
Ask:
“If I were building this project tomorrow, what have I forgotten?”
This simple question can expose missing scopes that a database search will never identify.
Comparison
RSMeans Unit-Cost Estimating vs Square-Foot Estimating
| Feature | Unit-Cost Estimate | Square-Foot Estimate |
|---|---|---|
| Detail | High | Low to moderate |
| Early budgeting | Useful | Excellent |
| Detailed bidding | Excellent | Limited |
| Quantity requirement | Detailed | Limited |
| Trade visibility | High | Lower |
| Design changes | Easy to track | Less precise |
| Professional tendering | Strong | Usually insufficient alone |
| Speed | Moderate | Fast |
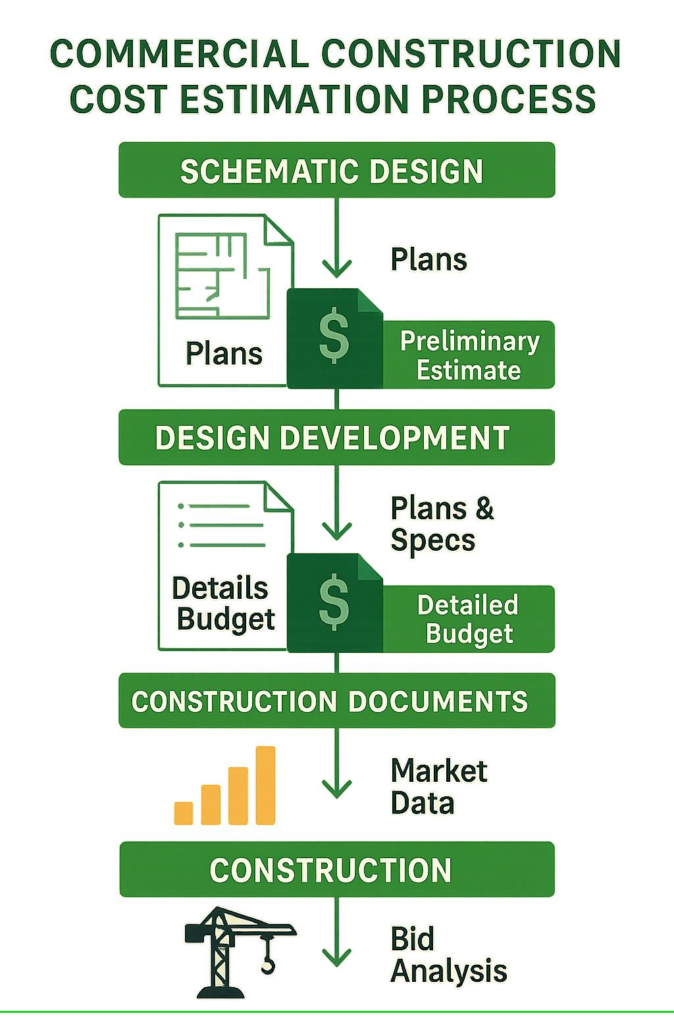
Square-foot estimating is useful during early planning, while detailed unit-cost estimating becomes increasingly valuable as drawings and specifications become more complete.
RSMeans vs Historical Project Costs
Historical data is valuable because it reflects an organization’s actual experience. However, old project costs may reflect different market conditions, locations, productivity, specifications, and procurement strategies.
RSMeans provides a standardized reference point, while company-specific historical data can provide valuable local context.
The strongest estimating systems often use both.
Diagrams and Tables
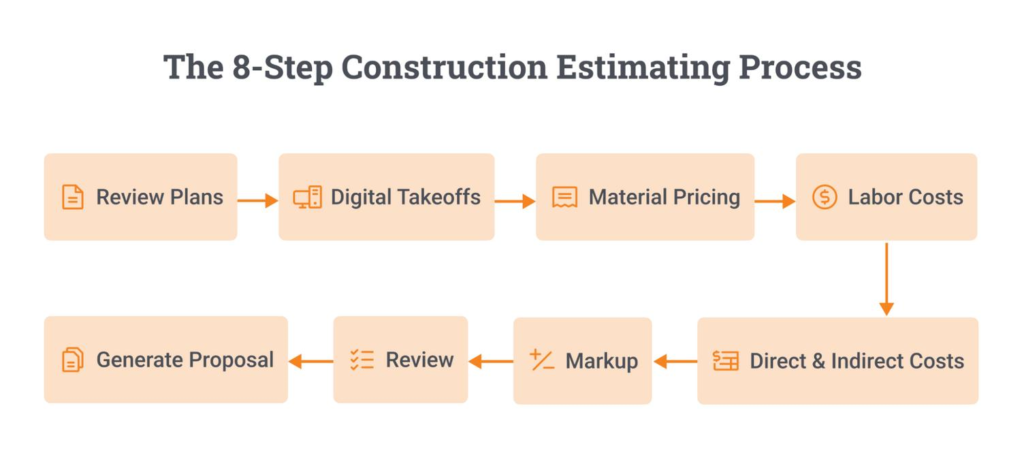
Basic Cost-Estimating Workflow
Architectural Drawings
        ↓
Scope Review
        ↓
Quantity Takeoff
        ↓
CSI Organization
        ↓
RSMeans Item Selection
        ↓
Location Adjustment
        ↓
Labor + Material + Equipment Review
        ↓
Project-Specific Costs
        ↓
Estimate Review
        ↓
Bid / Budget

Example Estimate Organization
| Section | Example Content | Review Question |
|---|---|---|
| site work | Excavation and grading | Is the site scope complete? |
| Concrete | Foundations and slabs | Are structural drawings coordinated? |
| Exterior | Walls, windows, roofing | Are assemblies correctly selected? |
| Interiors | Partitions and finishes | Are finish specifications included? |
| Mechanical | HVAC equipment and distribution | Does the design require special systems? |
| Electrical | Lighting and power | Are equipment connections included? |
| Plumbing | Fixtures and distribution | Are all fixtures counted? |
| General Conditions | Temporary and management costs | What project-specific expenses exist? |
Examples
Example 1: Office Building Interior
Imagine an office renovation with new partitions, doors, ceiling systems, carpet, painting, lighting, and HVAC modifications.
The estimator should first divide the work into appropriate categories.
Next, the estimator measures the quantities from the drawings.
The estimator then searches for RSMeans items representing the specified wall construction, doors, ceiling system, flooring, painting, and building services.
The final estimate should also consider demolition, protection of existing areas, temporary work, waste, supervision, and other project requirements.
Example 2: Small Commercial Building
For a new commercial building, the estimator may organize the project from site preparation through foundations, structural frame, exterior enclosure, interior finishes, mechanical systems, plumbing, and electrical work.
RSMeans can provide detailed cost references for many of these activities, while the estimator remains responsible for interpreting the actual design.
Real-World Application
Commercial Buildings
RSMeans is particularly useful for estimating commercial and industrial construction. The Building Construction Cost dataset is specifically positioned for new commercial and industrial projects and large multifamily housing.
Renovation Projects
Renovation estimating introduces additional challenges because existing conditions can be uncertain.
A renovation estimate may need to include:
- Demolition
- Existing-condition investigation
- Temporary protection
- Phased construction
- Restricted access
- Working around occupants
- Disposal
- Replacement of concealed components
RSMeans offers separate renovation-related datasets designed for these types of applications.
International Projects
For professionals in the UK, Europe, Australia, or other regions outside North America, RSMeans should be treated carefully.
Its location resources are primarily designed around North American locations, so users should not simply transfer a North American cost directly into a European or Australian tender.
Local labor rates, taxes, standards, transportation, currency, procurement practices, building regulations, and supplier pricing should be independently considered.
Common Mistakes
Choosing the Wrong Cost Item
A similar-looking description is not necessarily the correct construction activity.
Solution: Read the complete item description and verify its scope.
Ignoring Location
A national or reference cost may not represent the actual local market.
Solution: Apply the appropriate location information and compare it with current local market evidence.
Using Square-Foot Costs for Everything
Square-foot models are useful for conceptual budgets but can hide important differences between building systems.
Solution: Progress toward detailed unit-cost estimating as design information improves.
Forgetting Labor Productivity
The same quantity can require different effort depending on site conditions.
Solution: Review crew and productivity assumptions.
Double-Counting
An estimator may select an assembly that already contains components and then separately price those same components.
Solution: Check exactly what is included before adding another line item.
Ignoring Exclusions
A low unit cost may look attractive until excluded work is discovered.
Solution: Maintain an exclusions and assumptions list.
Challenges & Solutions
| Challenge | Practical Solution |
|---|---|
| Incomplete drawings | Clearly identify assumptions |
| Rapid material-price changes | Compare database information with current quotations |
| Difficult site access | Review productivity and logistics |
| Unclear specifications | Obtain clarification before final pricing |
| Regional cost differences | Apply appropriate location adjustments |
| Renovation uncertainty | Add investigation and carefully defined allowances |
| Large estimates | Divide the work into CSI sections |
| Scope gaps | Perform a trade-by-trade review |
Handling Uncertainty
Every estimate contains uncertainty.
The professional objective is not to pretend uncertainty does not exist. Instead, identify where it exists and communicate it clearly.
For example:
“Existing ceiling conditions have not been fully verified; allowance included for localized removal and replacement.”
This is much more professional than hiding an uncertain assumption inside a cost number.
Case Study
Conceptual Community Center Estimate
Consider a proposed community center containing meeting rooms, offices, restrooms, a multipurpose hall, storage spaces, mechanical rooms, and external site improvements.
The estimator begins by reviewing architectural, structural, mechanical, plumbing, and electrical information.
The project is then divided into construction categories.
For the building envelope, the estimator identifies the actual wall, roof, door, and glazing systems.
For interiors, the estimator separates partitions, ceilings, flooring, painting, doors, and specialist finishes.
Mechanical and electrical systems are reviewed separately rather than being treated as a generic allowance when sufficient design information exists.
The estimator then searches RSMeans for appropriate activities and checks the descriptions carefully.
Location information is applied where appropriate, followed by a review of project-specific conditions.
Finally, the estimator compares the result against the building’s overall characteristics and available market information.
If the detailed estimate produces an unexpected result, the estimator investigates why rather than simply changing the number.
That is an important professional habit:
An estimate should be explained, not merely calculated. 🔍🏗️
Essential Tips
For Beginners 🎓
- Learn to read construction drawings before learning estimating software.
- Understand construction methods, not just prices.
- Learn CSI MasterFormat organization.
- Practice quantity takeoffs.
- Read every cost-item description carefully.
- Keep assumptions written down.
- Never assume the cheapest item is the correct item.
- Review your estimate from the contractor’s perspective.
For Professionals 👷
- Maintain historical project benchmarks.
- Compare database costs with current supplier quotations.
- Track major market changes.
- Document productivity assumptions.
- Separate direct and indirect costs.
- Review exclusions systematically.
- Use multiple estimating methods as cross-checks.
- Perform sensitivity reviews on uncertain scopes.
- Keep estimate revisions traceable.
- Never allow software to replace engineering judgment.
A Simple Professional Checklist
Before issuing an estimate, ask:
Scope ✓ — Have all trades been considered?
Quantities ✓ — Are measurements based on the latest drawings?
Costs ✓ — Do selected items match the specified construction?
Location ✓ — Has geographic variation been considered?
Labor ✓ — Are productivity assumptions realistic?
Equipment ✓ — Is required equipment represented?
Indirect Costs ✓ — Are project-specific expenses included?
Assumptions ✓ — Are uncertainties documented?
Review ✓ — Has another person checked the estimate?
FAQs
What is RSMeans Data used for?
RSMeans Data is used as a construction cost reference for estimating building work. It can support detailed unit-cost estimates, assemblies, conceptual estimates, budgeting, and cost analysis.
Is RSMeans suitable for beginners?
Yes. Beginners can learn the fundamentals by starting with simple construction activities and gradually progressing toward assemblies and complete building estimates. However, understanding construction methods is essential.
Does RSMeans give the exact price a contractor will pay?
No. A database cost should be treated as a professional estimating reference rather than a guaranteed supplier quotation or contractor bid. Actual costs can vary according to location, procurement, project conditions, timing, specifications, and market conditions.
Can RSMeans be used outside the United States?
It can be used as a reference, but users outside North America need to be particularly careful with localization. RSMeans location resources are heavily oriented toward North American markets, so UK, European, Canadian, and Australian projects should be evaluated against appropriate local market information.
Should I use RSMeans or actual supplier quotations?
For detailed estimates, both can be valuable. RSMeans can provide a consistent cost framework, while supplier and subcontractor quotations can provide project-specific market evidence.
What is the biggest estimating mistake?
One of the biggest mistakes is selecting a cost item based only on a keyword without checking its complete description, inclusions, exclusions, unit, and construction method.
Is square-foot estimating enough for a construction bid?
Usually not for a detailed competitive bid. Square-foot estimating is highly useful for early budgeting, feasibility studies, and conceptual design, but detailed bidding generally requires more comprehensive quantity and scope analysis.
Does RSMeans replace a professional estimator?
No. Cost databases provide information; professional estimators provide interpretation. A reliable estimate still requires drawing review, quantity takeoff, construction knowledge, market awareness, and professional judgment.
Conclusion
Learning to estimate with RSMeans Data is not primarily about learning where to click inside an estimating database. 🏗️💡
The real skill is understanding the relationship between design → quantity → construction method → resource requirements → location → cost → final estimate.
RSMeans provides a structured source of construction cost information, including unit costs, assemblies, location resources, and other estimating references. Its Building Construction Cost dataset covers a broad range of building work and is organized around CSI MasterFormat, making it particularly useful for systematic commercial construction estimating.
The most effective estimator combines this information with accurate drawings, disciplined quantity takeoffs, current market intelligence, realistic productivity assumptions, and careful scope review.
For students, the best starting point is simple: learn construction first, then learn estimating.
For professionals, the goal is more advanced: use RSMeans as one component of a transparent estimating system, validate important costs against current project conditions, document assumptions, and continually compare estimates with actual project performance.
When these habits become routine, cost estimating changes from a confusing collection of numbers into a structured engineering process—one capable of supporting better budgets, more defensible bids, and stronger construction decisions. 📐🏢📊