Estimating Building Costs for Residential and Light Commercial Construction Professionals 🏗️💰

Introduction 🏠📊
Estimating the cost of a building project is one of the most important skills for a residential or light commercial construction professional. Before a contractor orders materials, hires workers, submits a bid, or signs a construction agreement, someone must answer a fundamental question:
“How much will this project really cost?”
A reliable estimate is much more than adding up the prices of concrete, steel, timber, labor, doors, windows, electrical equipment, and finishes. A professional estimate must consider drawings, specifications, quantities, labor productivity, equipment, subcontractors, site conditions, permits, transportation, waste, project duration, overhead, and contingency.
For beginners, construction estimating can initially appear complicated. For experienced professionals, the difficulty often comes from uncertainty. Material prices change, drawings may contain incomplete information, labor availability can vary, and unexpected site conditions can quickly increase project expenses.
The objective is therefore not simply to produce a number. The objective is to produce a realistic, traceable, and defensible cost forecast. 🔎

A good estimator connects technical information with financial decision-making. Whether the project is a single-family house, townhouse, small office, retail building, clinic, workshop, or other light commercial structure, the fundamental estimating principles remain similar.
Background Theory 📚
Construction cost estimating developed from traditional quantity takeoffs and manual pricing systems. Historically, estimators measured quantities directly from paper drawings and combined them with material and labor rates.
Today, the process may involve:
- Digital construction drawings
- Building Information Modeling (BIM)
- Estimating software
- Spreadsheet databases
- Supplier quotations
- Historical project records
- Construction cost databases
- Productivity information
- Geographic cost adjustments
Despite technological changes, the basic principle has remained constant:
Scope → Quantity → Resource → Cost → Risk → Final Estimate
An estimator first determines what must be constructed. The next task is determining how much is required. Then the estimator identifies the resources needed and assigns appropriate costs.
A professional estimate should also be transparent. If another estimator reviews the work, they should be able to understand where the quantities and prices came from.
Definition 🔍
Building cost estimating is the systematic process of forecasting the resources and financial expenditure required to complete a construction project according to a defined scope, design, quality level, location, and schedule.
For residential and light commercial projects, the estimate commonly includes:
- Site preparation
- Excavation
- Foundations
- Structural systems
- Exterior walls
- Roofing
- Windows and doors
- Interior partitions
- Insulation
- Plumbing
- Electrical systems
- HVAC
- Finishes
- External works
- Labor
- Equipment
- Subcontractors
- Permits and fees
- General conditions
- Contractor overhead
- Profit
- Contingency
Why Accurate Estimating Matters
An inaccurate estimate can cause serious problems.
If the estimate is too low, the contractor may win the project but lose money during construction. If it is too high, the contractor may lose a competitive bid.
For owners, inaccurate estimates can result in insufficient financing, design changes, project delays, or difficult decisions later.
Therefore, estimating is both a technical activity and a risk-management activity.
Step-by-Step Building Cost Estimation 🧱➡️📋
Step 1: Understand the Project Scope
Begin by reviewing all available project information.
Study:
- Architectural drawings
- Structural drawings
- Mechanical drawings
- Electrical drawings
- Specifications
- Site information
- Schedules
- Client requirements
- Existing conditions
Do not begin pricing before understanding what the project actually includes.
Ask the Right Questions
An estimator should determine:
- What type of building is being constructed?
- What is the floor area?
- How many floors are included?
- What structural system is specified?
- What finishes are required?
- Are external works included?
- Are utility connections included?
- Are demolition works required?
- What quality level does the client expect?
Step 2: Divide the Project into Cost Categories
Break the project into logical work sections.
A typical structure could be:
| Cost Category | Typical Scope |
|---|---|
| Sitework | Clearing, grading, excavation |
| Foundations | Footings, slabs, foundation walls |
| Structure | Framing, columns, beams |
| Envelope | Walls, roofing, windows |
| Interiors | Partitions, ceilings, flooring |
| MEP | Mechanical, electrical, plumbing |
| External Works | Landscaping, paving, drainage |
| General Conditions | Temporary facilities and supervision |
| Overhead | Business operating costs |
| Profit | Contractor return |
| Contingency | Allowance for uncertainty |
This structure makes the estimate easier to review and update.
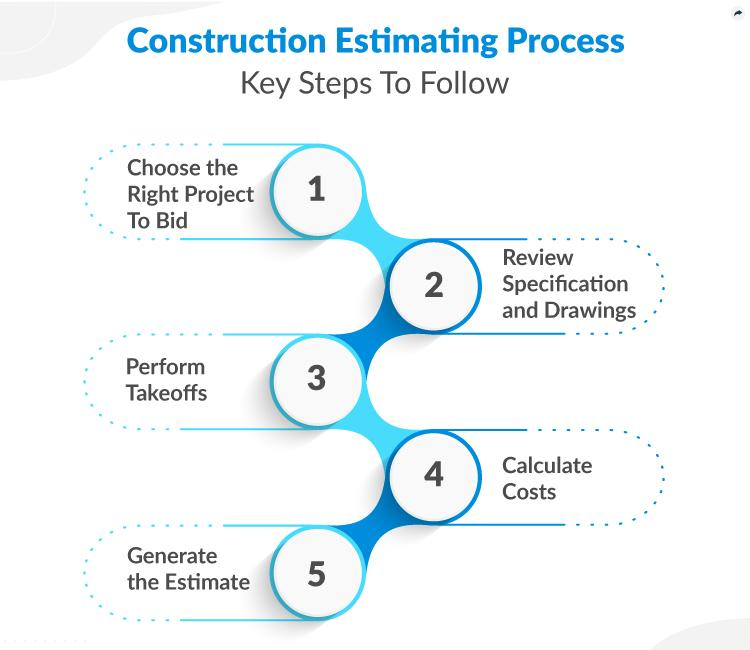
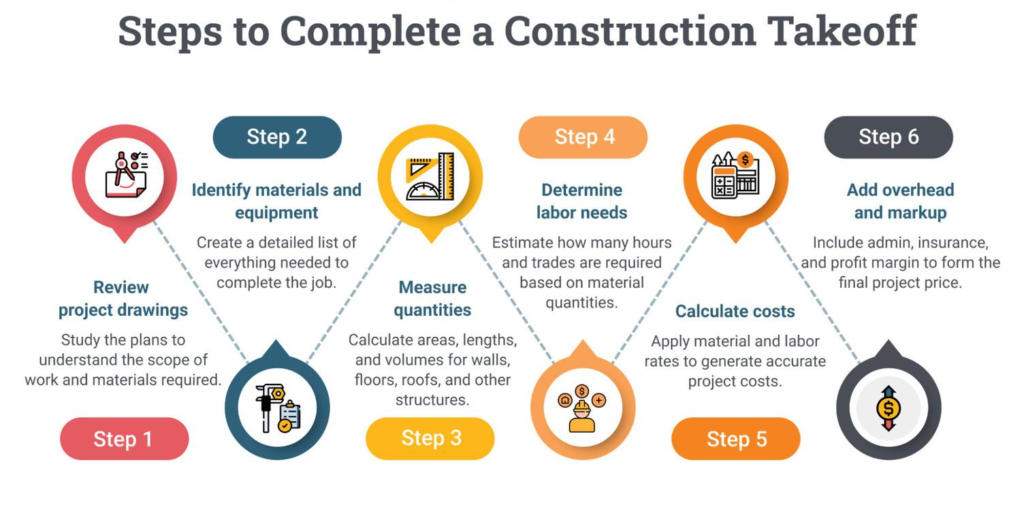
Step 3: Perform the Quantity Takeoff 📐
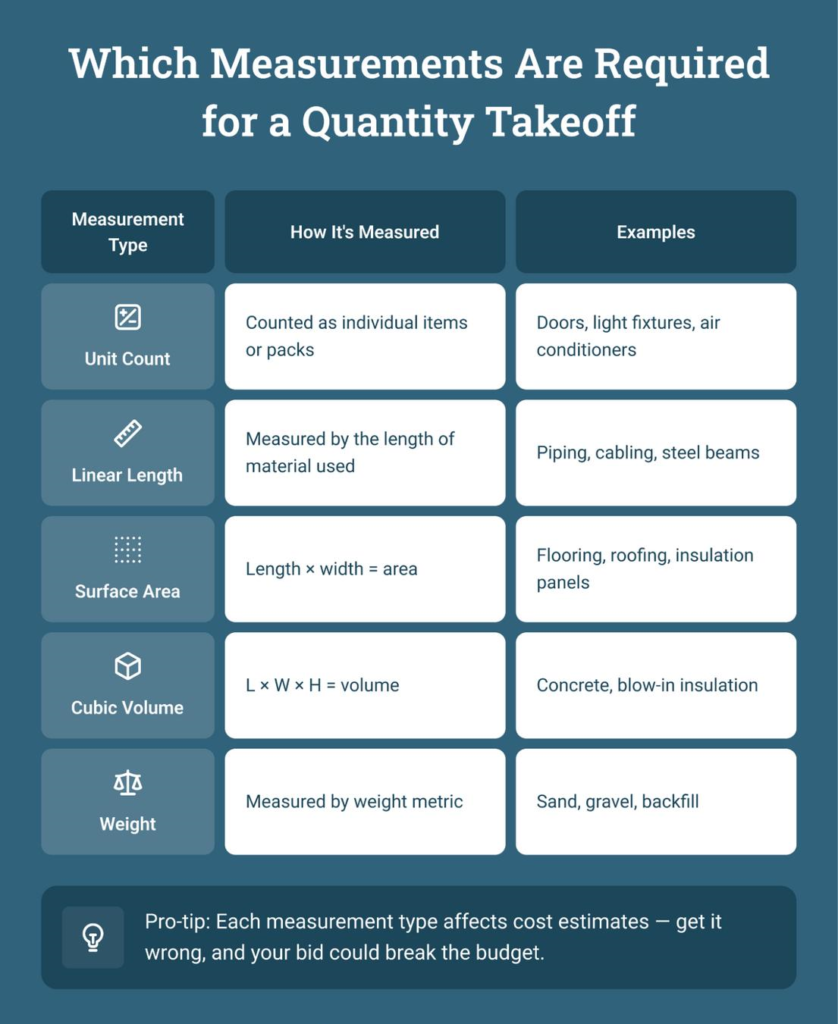
Quantity takeoff is the process of identifying and measuring the materials and work required.
For example, the estimator may determine:
- Area of floor finishes
- Length of walls
- Number of doors
- Number of windows
- Volume of concrete
- Quantity of reinforcement
- Area of roofing
- Length of electrical conduits
- Number of plumbing fixtures
The accuracy of the takeoff directly affects the quality of the estimate.

Step 4: Determine Material Costs
Material prices should come from reliable and reasonably current sources.
Possible sources include:
- Local suppliers
- Manufacturer quotations
- Distributor pricing
- Previous purchase records
- Subcontractor proposals
- Company cost databases
Do not automatically use an old project price. A material that cost one amount last year may have a very different price today.
Step 5: Estimate Labor
Labor can represent a major portion of construction expenditure.
The estimator should consider:
- Number of workers
- Skill level
- Expected productivity
- Working conditions
- Project location
- Work complexity
- Schedule requirements
Two projects requiring the same quantity of work may have very different labor costs because of accessibility, sequencing, site conditions, or productivity.
Step 6: Include Equipment
Equipment costs can include:
- Excavators
- Cranes
- Concrete pumps
- Scaffolding
- Compactors
- Lifts
- Generators
- Temporary equipment
Equipment may be owned, rented, or supplied by subcontractors. The estimating method should reflect the actual project arrangement.
Step 7: Obtain Subcontractor Quotes
Light commercial projects often involve specialized subcontractors.
Examples include:
- HVAC contractors
- Electrical contractors
- Plumbing contractors
- Roofing contractors
- Fire protection contractors
- Glazing contractors
- Flooring contractors
Subcontractor quotations should be reviewed carefully to determine exactly what is included and excluded.
Step 8: Add Waste and Allowances
Construction rarely uses every material with perfect efficiency.
Waste may occur because of:
- Cutting
- Breakage
- Transportation
- Storage
- Design changes
- Packaging
- Installation conditions
However, waste allowances should be realistic. Excessive allowances can make an estimate unnecessarily expensive.
Step 9: Add General Conditions and Overhead
General conditions may include:
- Site supervision
- Temporary offices
- Temporary utilities
- Site security
- Safety facilities
- Site cleaning
- Project administration
Contractor overhead covers broader business expenses such as management, accounting, insurance, office operations, and other company costs.
Step 10: Add Contingency
Contingency protects the estimate against uncertainty.
It should not be used as a random “extra money” amount. The appropriate allowance depends on:
- Design completeness
- Project complexity
- Site uncertainty
- Market volatility
- Client decision-making
- Construction conditions
Step 11: Review the Estimate
Before issuing the final estimate, conduct a structured review.
Check:
Scope → Quantities → Prices → Labor → Subcontractors → Equipment → Overhead → Risk → Final Price
A second review can identify missing work, duplicated quantities, unrealistic labor assumptions, or outdated prices.
Comparison: Estimating Methods ⚖️
Different projects require different estimating approaches.
| Method | Best Use | Accuracy | Speed |
|---|---|---|---|
| Conceptual estimate | Early planning | Low–Moderate | Very High |
| Area-based estimate | Early building budgeting | Moderate | High |
| Assembly estimate | Developing design | Moderate–High | Moderate |
| Detailed quantity estimate | Tendering | High | Low |
| Subcontractor-based estimate | Specialized work | High | Moderate |
| Historical cost estimate | Similar repeat projects | Moderate–High | High |
Conceptual Estimating
Conceptual estimating is useful when drawings are incomplete.
It allows owners to determine whether a proposed project is financially realistic before investing heavily in design.
Detailed Estimating
Detailed estimating is appropriate when construction documents are sufficiently developed.
The estimator measures individual work items and assigns costs to them.
Historical Estimating
Historical data can be extremely valuable when a contractor has completed similar buildings.
However, previous project costs must be adjusted for differences in:
- Location
- Building size
- Specifications
- Market conditions
- Labor rates
- Construction technology
- Project complexity
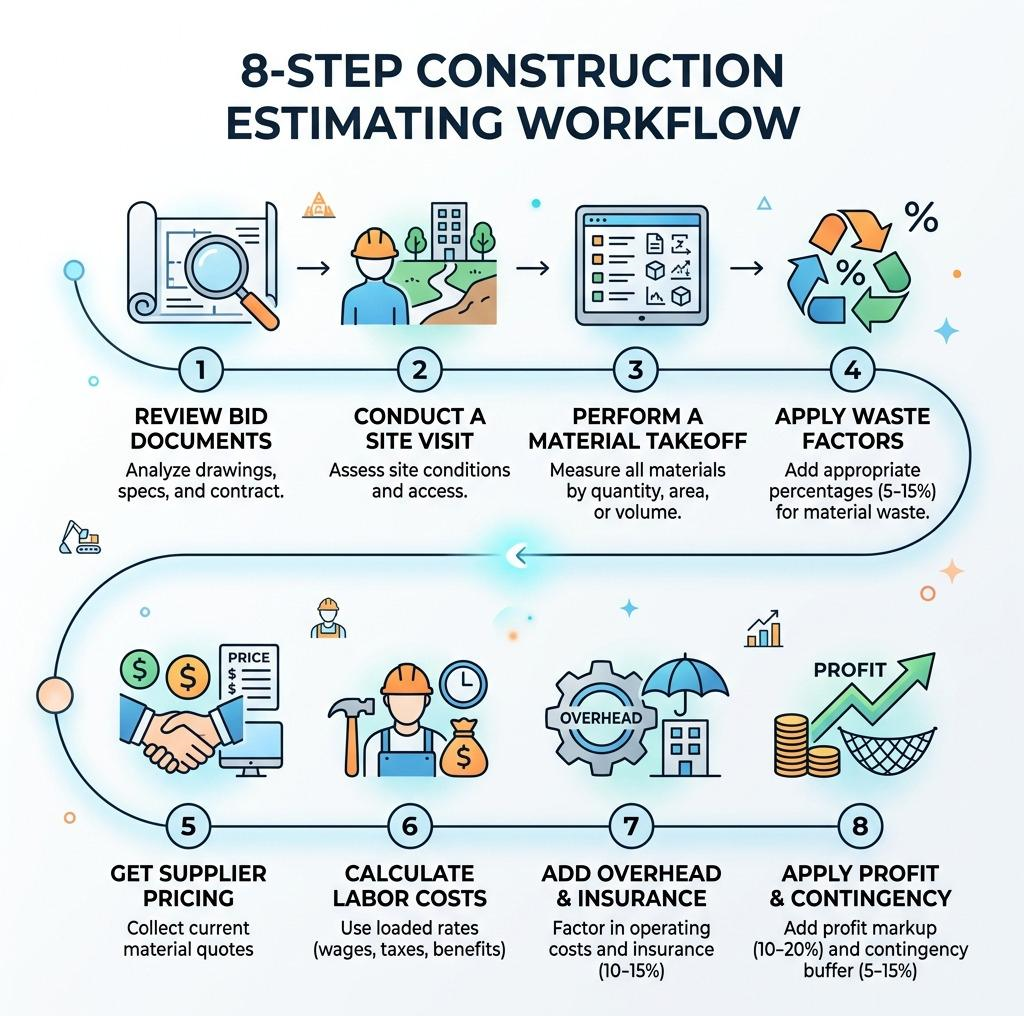
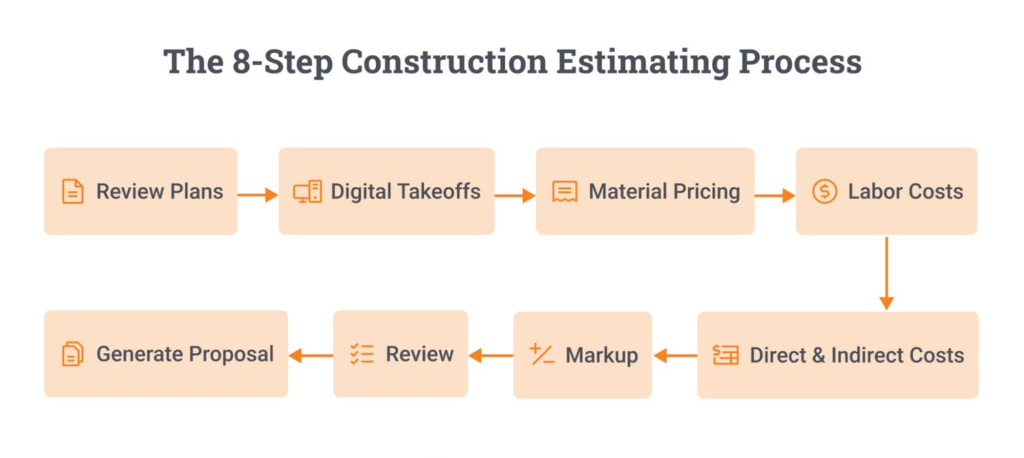
Diagrams and Cost Structure 🏗️📊
A simple estimating workflow can be represented as:
PROJECT DRAWINGS
       ↓
SCOPE REVIEW
       ↓
QUANTITY TAKEOFF
       ↓
MATERIAL + LABOR + EQUIPMENT
       ↓
SUBCONTRACTOR PRICING
       ↓
GENERAL CONDITIONS
       ↓
OVERHEAD
       ↓
CONTINGENCY
       ↓
PROFIT
       ↓
FINAL PROJECT PRICE
Another useful way to visualize the project is:
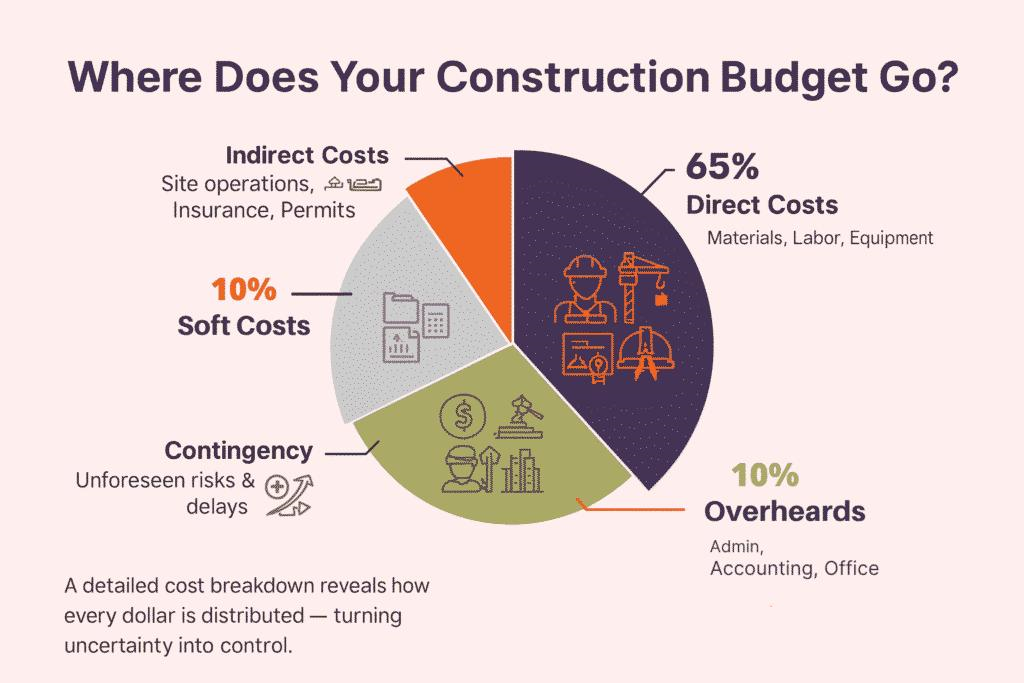
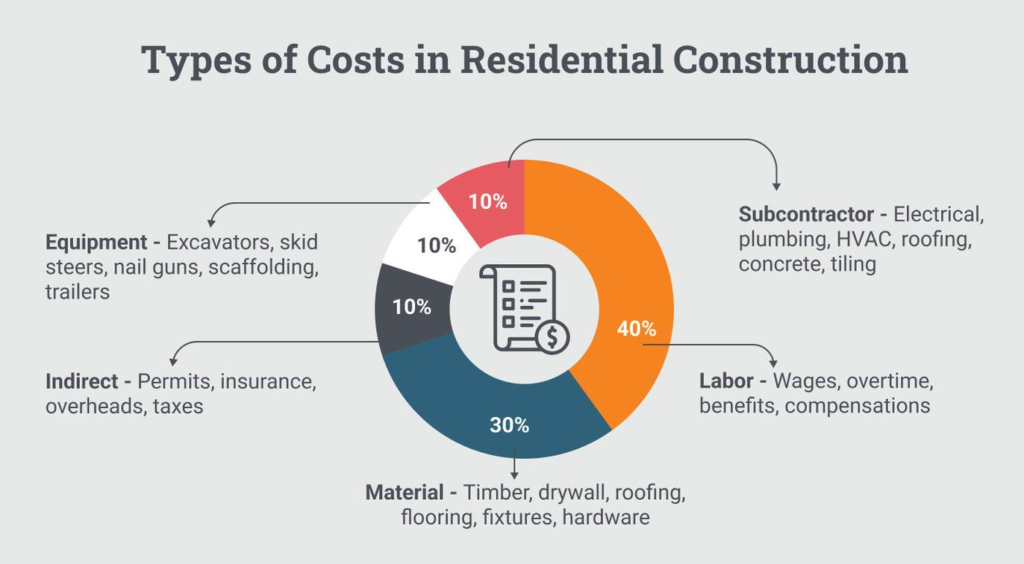
                TOTAL PROJECT COST
                       │
       ┌───────────────┼───────────────┐
       ↓               ↓               ↓
   DIRECT COSTS    INDIRECT COSTS     RISK
       │               │               │
  Materials        Supervision      Contingency
  Labor            Temporary Works  Uncertainty
  Equipment        Administration
  Subcontracts     Overhead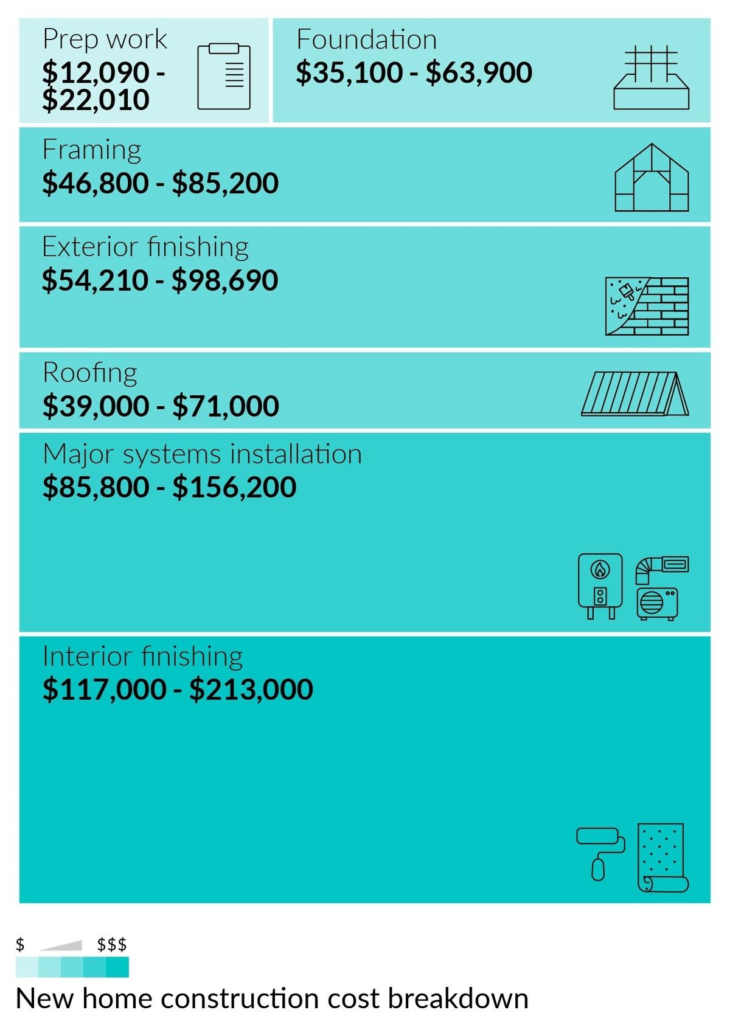


Practical Examples 🏠
Example 1: Single-Family House
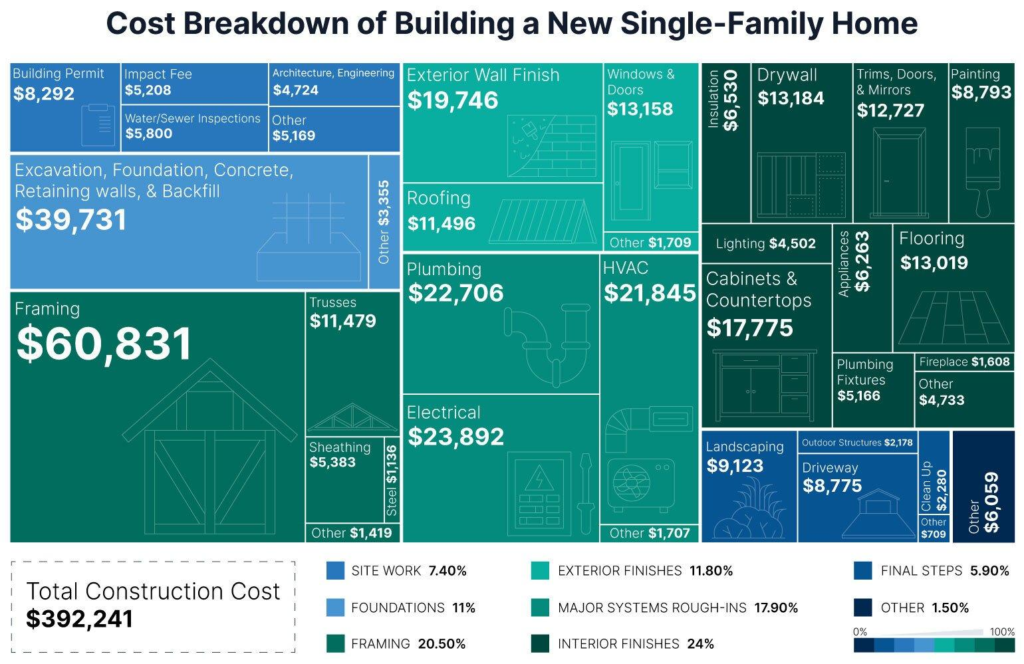
Consider a new residential house with a conventional foundation, masonry exterior, pitched roof, standard windows, modern kitchen, bathrooms, electrical installation, plumbing, and HVAC.
A professional estimator would separate the project into sitework, foundation, structural construction, envelope, interiors, MEP systems, external works, general conditions, overhead, contingency, and profit.
Instead of trying to estimate the entire building as one number, each category is independently reviewed.
Example 2: Small Office Building
A small office building may have a relatively simple structural system but more complicated mechanical and electrical requirements.
The estimator should pay particular attention to:
- HVAC zoning
- Electrical distribution
- Data infrastructure
- Lighting
- Fire protection
- Accessibility
- Suspended ceilings
- Interior partitions
The building may have fewer architectural features than a luxury house but still require a more complex services estimate.
Example 3: Retail Renovation
A retail renovation can be challenging because existing conditions are often uncertain.
The estimator must investigate:
- Existing walls
- Existing utilities
- Electrical capacity
- HVAC equipment
- Flooring
- Ceilings
- Demolition
- Access restrictions
Renovation estimating generally requires more attention to unknown conditions than straightforward new construction.
Real-World Applications 🌍
Construction cost estimating is used throughout the project lifecycle.
Residential Construction
Home builders use estimates to establish:
- Construction budgets
- Customer quotations
- Material purchasing plans
- Labor requirements
- Financing requirements
Light Commercial Construction
Commercial contractors use estimating to prepare competitive bids for:
- Small offices
- Restaurants
- Retail stores
- Clinics
- Workshops
- Warehouses
- Small apartment buildings
Design Development
Architects and engineers can use cost information to evaluate alternative designs.
For example, changing a façade material may alter procurement cost, installation labor, maintenance requirements, and project duration.
Construction Management
During construction, estimates become useful benchmarks for monitoring actual spending.
The project team can compare budgeted costs against actual costs and investigate major differences.
Common Estimating Mistakes ⚠️
Relying on Old Prices
Historical prices are useful references, but they should not automatically become current prices.
Solution: verify important prices before finalizing the estimate.
Missing Small Items
Small items can collectively become expensive.
Examples include:
- Fasteners
- Sealants
- Flashing
- Temporary protection
- Delivery
- Waste disposal
Solution: use detailed checklists and standardized work breakdown structures.
Ignoring Site Conditions
An estimate based only on architectural drawings may overlook difficult access, poor soil, drainage problems, or restricted working space.
Solution: inspect the site whenever possible.
Double Counting
The same work can accidentally appear under both a subcontractor quote and a material allowance.
Solution: clearly identify inclusions and exclusions.
Forgetting Indirect Costs
Some inexperienced estimators focus heavily on materials and labor while forgetting supervision, temporary facilities, administration, and other project expenses.
Solution: maintain a dedicated indirect-cost section.
Challenges and Solutions 🛠️
| Challenge | Practical Solution |
|---|---|
| Changing material prices | Obtain recent supplier quotations |
| Incomplete drawings | Identify assumptions and exclusions |
| Labor uncertainty | Use realistic productivity records |
| Difficult site access | Conduct site assessment |
| Subcontractor gaps | Compare multiple proposals |
| Design changes | Establish revision procedures |
| Market volatility | Include appropriate risk allowance |
| Poor historical data | Maintain organized project records |
Managing Uncertainty
One of the most important professional skills is recognizing uncertainty before it becomes a cost problem.
An estimator should distinguish between:
Known scope + uncertain scope + excluded scope
This simple classification prevents assumptions from becoming hidden financial risks.
Case Study 🏢
Imagine a contractor preparing a bid for a small two-story professional office.
The initial drawings show the main architectural layout but contain limited information about mechanical equipment and external drainage.
The estimator begins by organizing the project into major work packages.
The architectural quantities are measured first. Structural work is then reviewed, followed by electrical, plumbing, HVAC, and external works.
During the review, the estimator discovers that the preliminary HVAC proposal does not include several pieces of equipment shown on the latest architectural coordination drawings.
Instead of simply accepting the quotation, the estimator sends clarification questions to the mechanical subcontractor.
A revised quotation is received.
The estimator also identifies uncertainty surrounding site drainage. Rather than hiding this risk inside unrelated costs, the estimate records a specific allowance and clearly documents the assumption.
This approach produces a stronger estimate because every major uncertainty has an identifiable location.
The lesson is important:
Professional estimating is not about pretending that uncertainty does not exist. It is about identifying, documenting, and managing it. 🔎
Essential Tips for Better Estimates 💡
Build a Historical Cost Database
Record actual project costs after every completed project.
Useful records include:
- Original estimate
- Final contract value
- Actual material costs
- Actual labor costs
- Subcontractor costs
- Major variations
- Final project duration
Over time, this becomes one of the contractor’s most valuable estimating resources.
Standardize Your Work Breakdown Structure
Use the same major categories across projects whenever practical.
Consistency makes estimates easier to compare and review.
Document Assumptions
Every important assumption should be written down.
For example:
“The estimate assumes normal site access and standard working hours.”
Documentation protects the project team from misunderstandings.
Review Supplier Quotes Carefully
The lowest supplier quote is not always the best commercial option.
Check:
- Quantity
- Specification
- Delivery
- Taxes
- Warranty
- Lead time
- Installation requirements
- Exclusions
Separate Cost from Price
Cost represents what the project is expected to require.
Price is what the contractor charges the client.
The final selling price must account for business overhead, risk, and desired profit in addition to the underlying construction cost.
Use Technology Wisely 💻
Digital estimating tools can improve speed and reduce repetitive work.
Useful technologies include:
- Spreadsheet estimating
- Digital takeoff software
- BIM
- Cloud-based cost databases
- Project management platforms
- Mobile site inspection tools
Technology does not replace professional judgment. It makes good estimating processes faster and more repeatable.
FAQs ❓
What is the most important part of construction estimating?
The quantity takeoff and scope review are fundamental because missing or incorrectly measured work can affect every later stage of the estimate.
Should material prices be updated for every project?
Important material prices should be verified against current supplier information, particularly when market conditions are changing rapidly.
What is the difference between an estimate and a quotation?
An estimate is a forecast of expected project costs. A quotation or bid is a commercial offer presented to the client under defined terms and conditions.
Why is contingency included in a construction estimate?
Contingency provides an allowance for legitimate uncertainty that cannot be fully defined during estimating. It should be based on project risk rather than an arbitrary percentage.
Can historical project costs be used for new buildings?
Yes. Historical data can be extremely useful, especially for similar projects, but it must be adjusted for differences in location, size, specifications, labor, market conditions, and complexity.
Is estimating software necessary for a small residential contractor?
Not always. A well-designed spreadsheet and disciplined estimating procedure can work effectively for smaller projects. Software becomes increasingly valuable as project volume and complexity grow.
How can an estimator reduce errors?
Use standardized checklists, independent reviews, documented assumptions, current pricing, organized quantity takeoffs, and historical project data.
What makes a professional estimate reliable?
A reliable estimate is complete, traceable, current, clearly documented, and based on realistic assumptions. It should also communicate uncertainty rather than hiding it.
Conclusion 🏗️🎯
Estimating building costs is a core professional competency for residential and light commercial construction. It combines construction knowledge, quantity measurement, market awareness, labor understanding, financial analysis, and risk management.
The strongest estimating process begins with a clear understanding of the scope. From there, the estimator develops a structured quantity takeoff, researches current costs, evaluates labor and equipment, reviews subcontractor proposals, accounts for indirect expenses, identifies uncertainty, and produces a documented final price.
For beginners, the best approach is to develop a disciplined estimating workflow and learn why each cost belongs in the estimate.
For experienced professionals, the next level is improving the quality of historical data, analyzing actual project performance, strengthening supplier relationships, and using digital tools to improve speed and consistency.
Ultimately, successful construction estimating is not simply about finding the lowest possible number. It is about developing a credible financial picture of the work that must actually be performed.
When the estimate is accurate, transparent, and risk-aware, everyone benefits: the owner gains a realistic budget, the contractor can plan resources confidently, and the project team has a stronger foundation for successful construction. 🏠📐💰
Good estimating turns drawings into quantities, quantities into costs, and costs into better construction decisions. 🚀