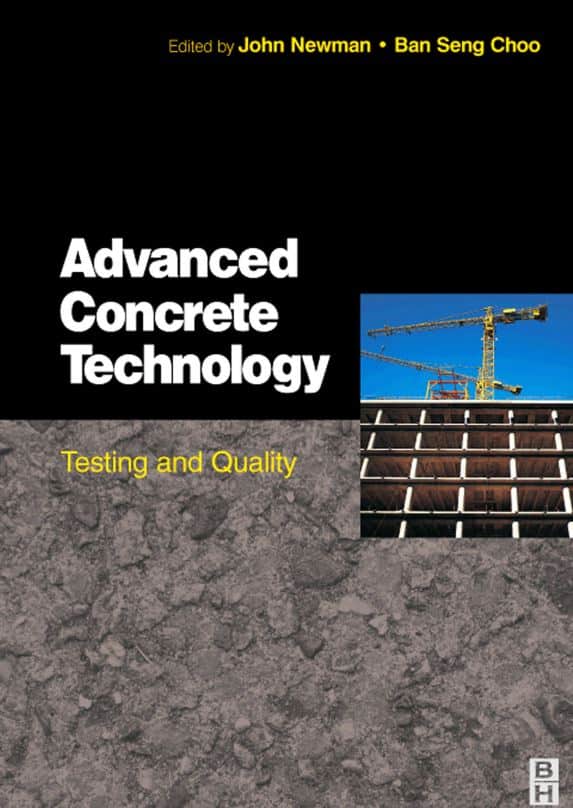
Estimating and Costing In Civil Engineering 28th Edition: A Complete Guide for Students and Professionals
Introduction 🏗️📐
Estimating and costing are two of the most important activities in civil engineering. Before a building, highway, bridge, drainage system, or infrastructure project can be constructed, engineers need to determine how much work is required, what resources are needed, and how much the project is likely to cost.
An estimate transforms drawings and specifications into measurable quantities and expected costs. Costing then helps assign financial values to those quantities. Together, they provide a foundation for budgeting, tendering, procurement, resource planning, and project control.


For students, estimating and costing provide a practical connection between engineering theory and construction practice. For professionals, accurate estimates can influence whether a project remains profitable, competitive, and financially controlled.
A good estimate is not simply a list of prices. It is a structured engineering assessment that considers materials, labor, equipment, productivity, site conditions, construction methods, overheads, risks, and market conditions.
🔹 In simple terms:
Drawings → Quantities → Rates → Costs → Budget → Construction Control
This article explains the fundamental principles of estimating and costing, the workflow used by civil engineers and quantity surveyors, common mistakes, modern challenges, and practical applications.
Background Theory 🧱
Construction projects contain thousands of individual activities. A simple residential building may involve excavation, foundations, concrete, reinforcement, masonry, waterproofing, roofing, doors, windows, finishes, plumbing, electrical work, and external works.
Each activity consumes resources.
The Role of Estimating
Estimating determines the expected quantity and cost of construction work before execution.
An estimator may study:
- Architectural drawings
- Structural drawings
- Civil and infrastructure drawings
- Technical specifications
- Site investigation information
- Material requirements
- Construction methods
- Labor productivity
- Equipment requirements
- Historical project data
- Current market prices
The quality of the estimate depends heavily on the quality of the information available.
The Role of Costing
Costing converts measured construction work into financial values.
For example, an estimator may determine the required quantity of concrete and then establish a suitable rate that considers:
- Cement or binder
- Aggregates
- Water
- Admixtures
- Labor
- Mixing
- Transportation
- Placement
- Compaction
- Equipment
- Wastage
- Overheads
- Contractor requirements
The resulting cost can then become part of the project’s overall budget.
Estimate Accuracy Changes Throughout a Project
Early estimates are normally less precise because the design is incomplete.
As design development progresses, more information becomes available and the estimate can become more detailed.
Concept → Preliminary Estimate → Detailed Estimate → Tender Estimate → Construction Cost → Final Cost
This progression is important because project stakeholders should not treat an early conceptual estimate as though it were a final construction price.
Definition 📘
What Is Estimating in Civil Engineering?
Estimating in civil engineering is the process of determining the quantities of work, resources, and expected costs required to complete a construction project.
It involves interpreting project information and converting it into measurable construction activities.
What Is Costing?
Costing is the process of assigning monetary values to construction resources and activities to determine the financial requirement of a project.
What Is Quantity Takeoff?
Quantity takeoff is the systematic measurement of construction work from drawings, models, specifications, and other project documents.
Typical quantities include:
| Work Item | Typical Measurement |
|---|---|
| Excavation | Volume |
| Concrete | Volume |
| Reinforcement | Weight |
| Masonry | Area or volume |
| Plaster | Area |
| Flooring | Area |
| Painting | Area |
| Pipes | Length |
| Doors | Number or area |
| Earthworks | Volume |
Estimate vs. Actual Cost
An estimate predicts cost before or during construction.
Actual cost records what the project ultimately spends.
The difference between them can reveal:
- Poor productivity
- Material price changes
- Design changes
- Quantity variations
- Construction delays
- Waste
- Unexpected site conditions
- Inaccurate assumptions
Step-by-Step Estimating and Costing Process 🔍
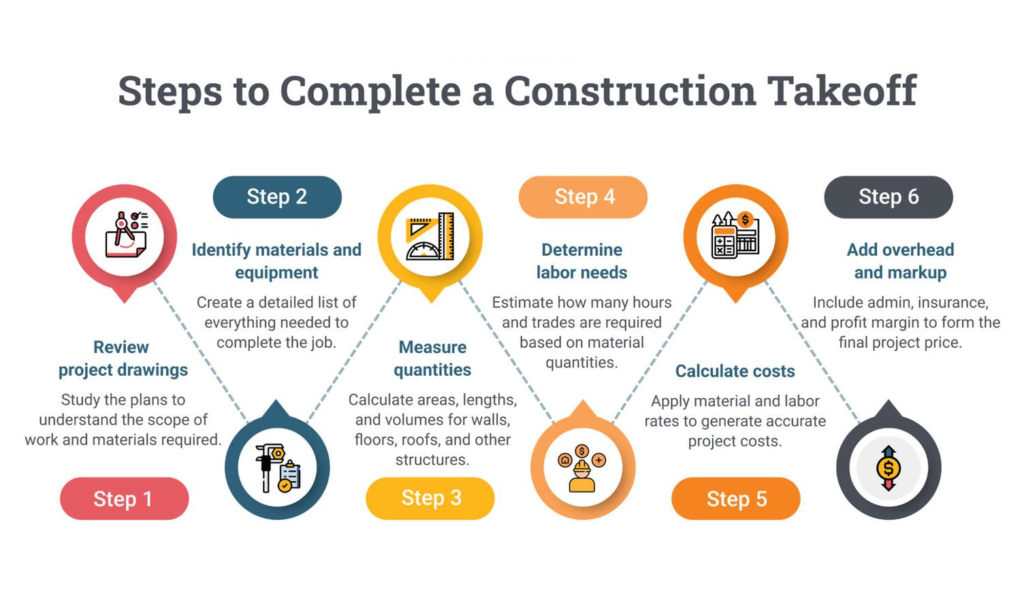
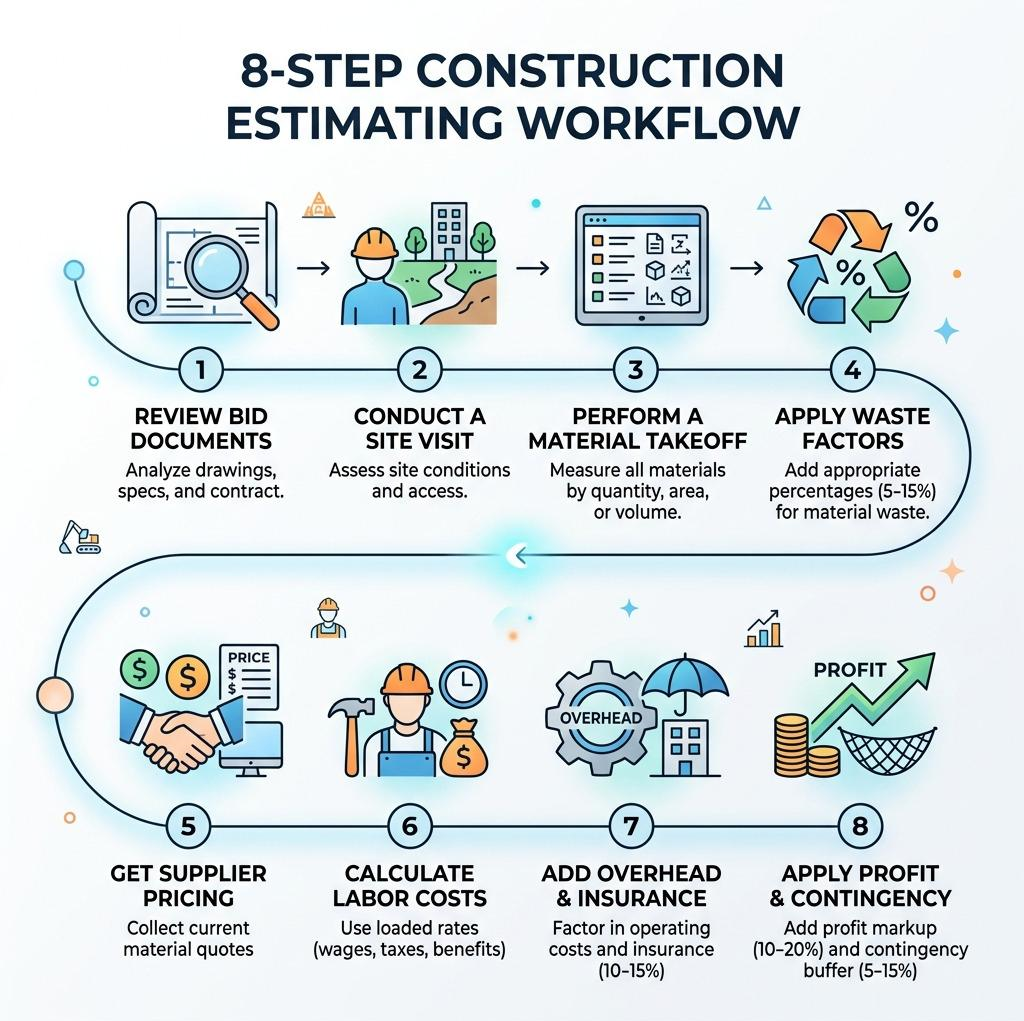
A systematic workflow reduces errors and makes estimates easier to review.



Step 1: Study the Project Documents
Begin by reviewing all available information.
This may include:
- Site plans
- Floor plans
- Elevations
- Sections
- Structural details
- Specifications
- Schedules
- Geotechnical information
- Contract conditions
Never start measuring quantities without understanding the drawings.
Step 2: Understand the Scope of Work
Define exactly what is included.
For example, a building estimate may include structural construction but exclude:
- Furniture
- Landscaping
- Specialized equipment
- Certain utility connections
unless these items are explicitly part of the project.
Step 3: Prepare a Work Breakdown Structure
Divide the project into manageable components.
A building might be organized as:
Preliminaries → Earthworks → Foundations → Structure → Walls → Roof → Finishes → Services → External Works
This makes quantity measurement more systematic.
Step 4: Perform Quantity Takeoff
Measure each work item from the available project information.
The estimator should maintain organized measurement sheets or digital takeoff records.
Step 5: Select Appropriate Units
Every item requires an appropriate measurement unit.
For example:
- Concrete → cubic measurement
- Reinforcement → mass
- Painting → surface area
- Pipes → linear measurement
- Doors → units
Using incorrect units can create major cost errors.
Step 6: Determine Material Requirements
Material requirements should consider the construction specification and expected wastage.
For example, purchasing quantities may need to account for:
- Cutting losses
- Breakage
- Handling
- Storage
- Site conditions
Step 7: Conduct Rate Analysis
Rate analysis determines an appropriate unit cost for an activity.
A construction rate can include:
Materials + Labor + Equipment + Transportation + Wastage + Overheads + Other Costs
Step 8: Calculate Direct Costs
Direct costs are directly associated with specific construction work.
Examples include:
- Concrete
- Steel
- Bricks or blocks
- Skilled labor
- Plant used for excavation
Step 9: Add Indirect Costs
Indirect costs may include:
- Site offices
- Temporary facilities
- Project management
- Security
- Insurance
- Administration
- Utilities
- Site supervision
Step 10: Include Appropriate Allowances
Depending on the project’s stage, estimates may include allowances for:
- Design development
- Uncertain quantities
- Market volatility
- Construction risks
- Unforeseen site conditions
These allowances should be transparent rather than hidden inside arbitrary rates.
Step 11: Review the Estimate
A second review can identify:
- Missing work
- Duplicate quantities
- Incorrect units
- Unrealistic rates
- Calculation errors
- Scope gaps
Step 12: Produce the Final Cost Summary
The estimate can then be organized into a professional cost plan, bill of quantities, tender document, or internal budget.
Comparison: Different Estimating Methods ⚖️
Different project stages require different estimating approaches.
Preliminary vs. Detailed Estimating
| Feature | Preliminary Estimate | Detailed Estimate |
|---|---|---|
| Project stage | Early | Advanced design |
| Information | Limited | Extensive |
| Speed | Fast | Slower |
| Detail | Low | High |
| Accuracy | Lower | Higher |
| Main purpose | Feasibility | Tendering and construction planning |
Manual vs. Digital Estimating
| Feature | Manual | Digital |
|---|---|---|
| Measurement | Drawings/manual sheets | Software/model-based |
| Speed | Lower | Higher |
| Revision | Time-consuming | Easier |
| Collaboration | Limited | Stronger |
| Error control | Depends heavily on reviewer | Automation can reduce repetitive errors |
| Initial setup | Simple | Requires software and training |
Digital tools can improve efficiency, but they do not eliminate the need for engineering judgment.
Diagrams, Tables, and Visual Planning 📊
A well-organized estimate should allow another engineer to understand where every major cost comes from.


Typical Construction Cost Structure
                    TOTAL PROJECT COST
                           │
          ┌────────────────┼────────────────┐
          │                │                │
     Direct Costs     Indirect Costs      Risk
          │                │                │
     ┌────┼────┐       ┌───┼────┐           │
 Materials Labor     Site  Admin       Allowances
     │        │       │      │
 Equipment  Transport  Supervision
The exact structure varies according to the project, contract, country, and organization.
Example Estimate Structure
| Category | Example Items |
|---|---|
| Preliminaries | Site setup, temporary facilities |
| Earthworks | Excavation, filling, disposal |
| Substructure | Foundations, ground beams |
| Superstructure | Columns, beams, slabs |
| Envelope | Walls, roof, windows |
| Finishes | Plaster, flooring, painting |
| Services | Mechanical, electrical, plumbing |
| External Works | Roads, drainage, landscaping |
| Project Costs | Management, insurance, permits |
Practical Examples 🛠️
Example 1: Residential Building
An estimator receives architectural and structural drawings for a small residential building.
The workflow may begin with:
- Review floor plans.
- Identify foundation types.
- Measure excavation.
- Measure foundation concrete.
- Measure reinforcement.
- Measure masonry.
- Measure slabs and structural elements.
- Measure plaster and finishes.
- Add doors and windows.
- Include services and external works.
The estimator then assigns appropriate rates and prepares a cost summary.
Example 2: Road Construction
For a road project, the estimate could contain:
- Site clearance
- Earthworks
- Subgrade preparation
- Drainage
- Granular layers
- Pavement layers
- Kerbs
- Road markings
- Signs
- Safety barriers
The estimator must consider haul distances, equipment productivity, material sources, traffic management, and site access.
Example 3: Drainage Project
A drainage project may require measurement of:
- Excavation
- Bedding
- Pipes
- Manholes
- Backfilling
- Connections
- Surface reinstatement
A major estimating consideration is the relationship between pipe installation, excavation conditions, groundwater, and temporary support requirements.
Real-World Applications 🌍🏗️
Estimating and costing are used throughout the construction industry.
Building Construction
Residential, commercial, industrial, and institutional buildings all require cost planning.
Transportation Infrastructure
Highways, railways, airports, tunnels, and bridges require detailed estimates covering materials, plant, labor, logistics, and temporary works.
Water and Wastewater Projects
Treatment plants, pipelines, reservoirs, pumping stations, and drainage networks depend heavily on reliable quantity and cost information.
Renewable Energy Infrastructure
Civil works for solar farms, wind farms, battery facilities, and other energy infrastructure can require:
- Foundations
- Access roads
- Drainage
- Cable trenches
- Earthworks
- Structural support systems
Maintenance and Rehabilitation
Estimating is not limited to new construction.
Engineers also estimate:
- Pavement repairs
- Concrete rehabilitation
- Roof replacement
- Structural strengthening
- Drainage improvements
- Building refurbishment
Common Mistakes ❌
Ignoring the Drawings’ Revision Status
Using an outdated drawing can make an entire estimate unreliable.
Missing Scope Items
Small omissions can accumulate into significant financial exposure.
Using Old Prices Without Verification
Construction markets change. Material, fuel, transport, and labor costs can move significantly.
Incorrect Measurement Units
A unit mistake can create an enormous discrepancy even when the numerical quantity appears reasonable.
Ignoring Waste
Actual material requirements can exceed theoretical quantities because of cutting, handling, damage, and installation losses.
Forgetting Temporary Works
Temporary access, excavation support, dewatering, formwork systems, and temporary protection can represent important costs.
Treating Estimates as Guaranteed Prices
An estimate is an informed forecast. Its reliability depends on the information, assumptions, methodology, and market conditions behind it.
Challenges and Solutions 🚧💡
Material Price Volatility
Challenge: Prices for construction materials can change between estimating and procurement.
Solution: Use current market information, document quotation dates, identify volatile materials, and establish appropriate commercial allowances.
Incomplete Design
Challenge: Early estimates may be prepared before engineering details are complete.
Solution: Clearly identify assumptions, exclusions, and uncertainty.
Difficult Site Conditions
Challenge: Rock, groundwater, poor soil, restricted access, or contaminated ground can increase costs.
Solution: Integrate geotechnical and site investigation information into the estimate.
Labor Productivity
Challenge: Productivity varies according to location, workforce experience, weather, site logistics, and construction methods.
Solution: Use relevant historical productivity data and update assumptions using project-specific information.
Design Changes
Challenge: Changes can alter quantities and procurement requirements.
Solution: Maintain version-controlled drawings and update the estimate systematically.
Digital Data Problems
Challenge: BIM models and digital drawings may contain incorrect classifications, duplicated objects, or incomplete information.
Solution: Validate model data before relying on automated quantity extraction.
Case Study: Estimating a Small Commercial Building 🏢
Consider a hypothetical commercial building where the design team has completed the major architectural and structural drawings.
The estimating team begins by reviewing the complete document package.
Initial Review
The team identifies:
- Foundation system
- Structural frame
- External walls
- Internal partitions
- Roof system
- Finishes
- Mechanical systems
- Electrical systems
- External works
Quantity Development
The estimator creates work sections and measures the relevant quantities.
The structural section includes concrete and reinforcement. The architectural section includes walls, doors, windows, finishes, and roofing.
Cost Development
Current supplier and subcontractor information is reviewed.
The team considers:
- Material prices
- Labor requirements
- Equipment
- Delivery
- Site conditions
- Contractor overhead
- Project risks
Review
A second estimator reviews the work independently.
The review identifies an omitted external drainage section and an outdated material quotation.
After correcting these issues, the project cost plan becomes more complete and reliable.
Lesson
The most important lesson is that estimating is a controlled engineering process rather than a simple calculation exercise.
Quality checking, document control, assumptions, and communication are just as important as measurement.
Essential Tips for Better Estimates ⭐
Build a Consistent Measurement System
Use standardized work breakdown structures and naming conventions.
Maintain a Rate Database
Keep historical rates organized by:
- Material
- Labor
- Equipment
- Location
- Date
- Project type
Historical data is valuable, but old data should never be treated as automatically current.
Document Assumptions
Every major assumption should be visible.
Examples include:
- Material source
- Construction method
- Productivity
- Working hours
- Transportation
- Site access
Use Independent Checks
A second review can catch errors that the original estimator has become accustomed to overlooking.
Compare Against Historical Projects
Benchmarking can identify unusual costs.
If a building estimate is dramatically higher or lower than comparable projects, investigate the reason.
Connect Estimating With Project Control
Once construction begins, compare:
Estimated → Committed → Actual → Forecast
This creates a feedback loop that improves future estimating.
Learn Both Engineering and Commercial Concepts
Modern civil engineers benefit from understanding:
- Quantity surveying
- Procurement
- Contracts
- Project management
- Construction economics
- Risk management
- Digital construction
FAQs ❓
What is estimating and costing in civil engineering?
Estimating determines the quantities and expected resources required for construction, while costing assigns financial values to those resources and activities.
Why is estimating important in construction?
It supports feasibility studies, budgeting, tendering, procurement, resource planning, and financial control.
What is quantity takeoff?
Quantity takeoff is the process of measuring construction work from drawings, specifications, digital models, and other project information.
What is rate analysis?
Rate analysis is the process of developing an appropriate unit cost for a construction activity by considering materials, labor, equipment, transportation, overheads, and other relevant factors.
Can software replace a civil engineering estimator?
Software can automate many repetitive tasks, but professional judgment remains essential. Engineers still need to understand scope, specifications, construction methods, risks, and data quality.
What causes estimates to differ from actual project costs?
Common causes include design changes, inaccurate quantities, market price changes, poor productivity, unforeseen site conditions, delays, waste, and scope changes.
Is an early project estimate accurate?
Early estimates can provide valuable decision-making information, but they generally contain more uncertainty because design and project information are less developed.
What skills should a civil engineering student develop?
Students should develop drawing interpretation, quantity measurement, construction knowledge, spreadsheet skills, cost analysis, technical communication, and familiarity with modern estimating and BIM workflows.
Conclusion 🏁
Estimating and costing form a fundamental bridge between civil engineering design and real-world construction economics.
A successful estimator does much more than measure concrete, steel, earthworks, or finishes. The estimator must understand how a project will actually be built and how engineering decisions influence resources, productivity, risk, procurement, and final cost.
The complete process can be viewed as:
Understand → Measure → Analyze → Price → Review → Control
For beginners, the best starting point is learning drawings, construction terminology, measurement principles, and basic rate analysis. For experienced professionals, the next level involves historical cost databases, BIM-based quantity extraction, risk analysis, procurement strategy, cost forecasting, and integrated project controls.
🏗️ Accurate estimating does not mean predicting every future event. It means building the most transparent, logical, and defensible cost forecast possible from the information available.
That principle makes estimating and costing one of the most valuable skills for anyone working in modern civil engineering and construction.