Building Information Modeling: BIM in Current and Future Practice: A Complete Engineering Guide
Introduction
Building Information Modeling (BIM) has evolved from a specialized digital design technique into one of the most important technologies in modern architecture, engineering, construction, and facility management. 🏗️💻
Instead of treating a building as a collection of independent drawings, BIM creates a connected digital representation containing geometry, materials, systems, specifications, schedules, and other project information.


For engineers and construction professionals, BIM can improve coordination between disciplines, reduce design conflicts, support quantity management, and provide valuable information throughout a building’s life cycle.
The significance of BIM is also increasing because the construction industry is becoming more connected with cloud computing, artificial intelligence, digital twins, reality capture, Internet of Things (IoT), automation, and sustainable design. 🚀
Future BIM practice will therefore extend beyond creating a 3D model. It will increasingly become an information ecosystem in which project teams can analyze, simulate, construct, operate, and maintain assets using connected digital information.
Background Theory
Traditional construction workflows often depend on separate documents. Architects may maintain architectural drawings, structural engineers develop structural drawings, and mechanical, electrical, and plumbing engineers create their own documentation.
Although these documents represent the same physical building, they may be developed using different software, standards, schedules, and assumptions.
This separation can create coordination problems.
From CAD to BIM
Computer-Aided Design (CAD) significantly improved drafting compared with manual drawing. Engineers could create accurate digital lines, modify drawings quickly, and reproduce documentation efficiently.
However, conventional CAD primarily represents geometry.
BIM introduced a broader concept: objects in a model can contain information.
For example, a digital wall can contain information about its material, dimensions, fire rating, manufacturer, thermal properties, and other characteristics.
This changes the engineering workflow from:
Drawing information → interpreting information → making decisions
toward:
Structured information → analyzing information → making coordinated decisions
BIM Dimensions
BIM is frequently discussed through different dimensions.
- 3D BIM: Geometric and spatial information
- 4D BIM: Time and construction sequencing
- 5D BIM: Cost and quantity information
- 6D BIM: Sustainability and performance considerations
- 7D BIM: Facility and asset management
These dimensions should not be treated as rigid universal standards. Different organizations may define them differently. The important principle is that BIM progressively connects more types of project information.
Definition
Building Information Modeling is a digital process for creating, managing, exchanging, and using structured information about a built asset throughout its life cycle.
BIM is therefore more than a 3D model.
A useful BIM environment may include:
- Architectural information
- Structural information
- Mechanical systems
- Electrical systems
- Plumbing systems
- Material specifications
- Construction sequencing
- Cost information
- Asset information
- Maintenance requirements
- Performance data
BIM vs. 3D Modeling
A 3D model can visually represent a building.
A BIM model can represent the building and the information associated with its components.
For example, a conventional 3D object might show a door’s shape and location. A BIM object could additionally identify the door type, material, manufacturer, fire rating, maintenance requirements, and installation information.
This information-rich approach is one of BIM’s greatest advantages. 🔎
Step-by-Step BIM Workflow
Implementing BIM successfully requires more than purchasing software. It involves processes, standards, collaboration, and information management.


Step 1: Establish Project Requirements
Before modeling begins, the project team should determine what information is required.
Questions include:
- What will the model be used for?
- Which disciplines will participate?
- What information must be delivered?
- Who will manage the model?
- What level of information is required?
- How will models be exchanged?
Clear requirements prevent unnecessary modeling work.
Step 2: Develop the BIM Execution Plan
A BIM Execution Plan establishes how BIM will be used throughout the project.
It can define:
- Responsibilities
- Modeling standards
- File exchange procedures
- Naming conventions
- Coordination procedures
- Review processes
- Model delivery requirements
Step 3: Create Discipline Models
Architects, structural engineers, and MEP engineers develop their respective models.
Each discipline contributes specialized information while following agreed project standards.
Step 4: Combine and Coordinate Models
The discipline models can be federated into a coordinated environment.
Engineers can inspect relationships between systems and identify potential conflicts.
For example, an HVAC duct may occupy the same physical space required by a structural beam.
Step 5: Perform Design Reviews
The coordinated model can support design reviews before construction begins.
Teams can inspect:
- Spatial relationships
- Accessibility
- Equipment locations
- Service zones
- Construction requirements
- Design consistency
Step 6: Connect BIM With Construction
The model can support construction planning and sequencing.
Contractors may use BIM information for:
- Site planning
- Procurement
- Installation coordination
- Quantity management
- Progress monitoring
Step 7: Update the Model
Changes made during construction should be reflected appropriately in project information.
This creates a stronger connection between design intent and the final constructed asset.
Step 8: Use BIM During Operations
After handover, BIM information can support facility management.
Owners may use asset information to understand:
- Equipment locations
- Maintenance requirements
- Warranty information
- Replacement schedules
- System relationships
Comparison: Traditional Practice vs. BIM
| Characteristic | Traditional Workflow | BIM-Based Workflow |
|---|---|---|
| Design representation | Primarily drawings | Information-rich models |
| Coordination | Manual or document-based | Model-based coordination |
| Changes | Multiple drawings may require updates | Connected model information can reduce repetitive updates |
| Clash detection | Often discovered during construction | Can be identified during design |
| Quantity information | Often extracted separately | Can be associated with model objects |
| Construction planning | Separate schedules | Can connect model and schedule information |
| Facility management | Separate documentation | Can use structured asset information |
| Collaboration | Often discipline-centered | More integrated |
When Traditional Methods Still Have Value
BIM does not eliminate every traditional engineering method.
Engineers still need:
- Engineering judgment
- Design calculations
- Codes and standards
- Site inspections
- Technical drawings
- Specifications
- Professional communication
BIM is a tool and process—not a replacement for engineering expertise. 🧠
BIM Diagrams and Information Structure
A useful way to understand BIM is to imagine the building as an interconnected information network.


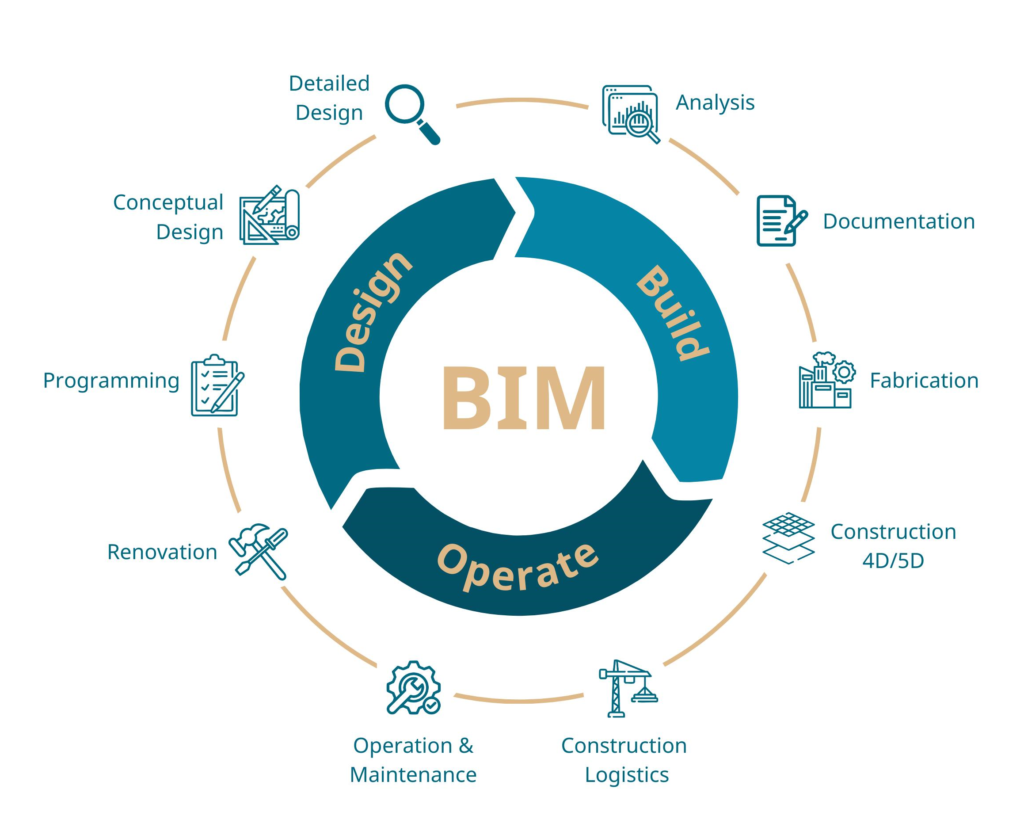


A simplified BIM information flow can be represented as:
Client Requirements → Design → Coordination → Construction → Handover → Operation → Maintenance
Another useful relationship is:
Geometry + Data + Standards + Collaboration = BIM Value
The model itself is only one component. Without reliable information and appropriate workflows, a highly detailed model may provide limited practical value.
BIM Information Levels
Project teams often need to distinguish between geometric detail and information requirements.
A model may contain highly detailed geometry while still lacking important operational information.
Therefore, teams should avoid the assumption that more detail automatically means better BIM.
The correct question is:
Does the model contain the right information for its intended use?
Examples
Example 1: Structural Coordination
A structural engineer develops a building frame while an MEP engineer designs ventilation systems.
The coordinated BIM environment reveals that a major duct route conflicts with a structural beam.
The design team can investigate the issue before construction.
Possible solutions include:
- Changing the duct route
- Adjusting the structural arrangement
- Modifying the ceiling zone
- Coordinating service openings
Example 2: Hospital Design
Hospitals contain complex systems and large quantities of equipment.
A BIM model can help teams understand relationships between rooms, medical equipment, electrical services, ventilation systems, and maintenance spaces.
This can improve coordination before construction begins.
Example 3: Facility Management
A university building may contain hundreds of assets.
Instead of relying entirely on paper records, structured BIM information can help facility managers locate equipment and access relevant maintenance information.
Real-World Applications
BIM is now relevant across many engineering sectors. 🌍
Building Construction
BIM supports architectural design, structural engineering, MEP coordination, construction planning, and documentation.
Infrastructure
The same principles are increasingly applied to:
- Roads
- Bridges
- Rail systems
- Airports
- Tunnels
- Utilities
Infrastructure projects may involve enormous quantities of spatial and asset information, making digital information management particularly valuable.
Structural Engineering
Structural engineers can use BIM for:
- Structural modeling
- Coordination
- Documentation
- Connection planning
- Design communication
- Construction coordination
MEP Engineering
Mechanical and electrical systems often occupy constrained spaces.
BIM can help coordinate ducts, pipes, cable trays, equipment, and access requirements.
Facility Management
After construction, BIM can contribute to building operations by connecting asset information with maintenance workflows.
Sustainability
BIM can support environmental analysis by providing structured information about materials, building components, systems, and performance scenarios.
Common Mistakes
Even technically sophisticated organizations can struggle with BIM implementation.
Treating BIM as Only 3D Modeling
A visually impressive model is not automatically a successful BIM implementation.
Solution: Define information requirements and intended uses before modeling.
Modeling Excessive Detail
Over-modeling consumes time without necessarily improving project outcomes.
Solution: Model according to project requirements.
Ignoring Collaboration
BIM cannot deliver its full value if every discipline works independently.
Solution: Establish clear coordination and information exchange procedures.
Poor Naming and Data Standards
Inconsistent naming makes models difficult to manage.
Solution: Establish project-wide conventions.
Failing to Update Information
An outdated model can become misleading.
Solution: Define responsibility for model updates and verification.
Assuming Software Solves Process Problems
Buying expensive software does not automatically create BIM maturity.
Solution: Invest in people, processes, training, and standards as well as technology.
Challenges and Solutions
| Challenge | Practical Solution |
|---|---|
| High implementation cost | Introduce BIM progressively |
| Lack of trained staff | Provide structured training |
| Poor interoperability | Establish exchange standards |
| Resistance to change | Demonstrate measurable project benefits |
| Large model sizes | Optimize model content |
| Inconsistent information | Use data standards |
| Responsibility disputes | Define roles clearly |
| Legacy information | Establish controlled conversion processes |
| Cybersecurity concerns | Apply appropriate access controls |
Interoperability
Different organizations may use different software platforms.
Interoperability is therefore an important BIM challenge.
Open standards and carefully planned information exchange can reduce dependency on a single software ecosystem.
Organizational Resistance
BIM changes established workflows.
Some professionals may initially view it as additional work.
The best response is not simply to mandate BIM. Organizations should demonstrate how better workflows can reduce repetitive work, coordination problems, and project risk.
Case Study: A Hypothetical Commercial Building
Consider a multi-story commercial building containing offices, retail areas, parking, mechanical rooms, electrical systems, and complex ventilation networks.
During the early design stage, separate architectural, structural, and MEP models are developed.
Coordination Stage
The models are federated for coordination.
The team discovers several potential conflicts involving ducts, structural members, and ceiling spaces.
Instead of waiting until construction, the team reviews alternative layouts.
Construction Stage
The coordinated model supports installation planning.
Contractors can better understand the relationship between major systems and construction sequences.
Handover Stage
The completed project information is organized for the building owner.
Important assets can be associated with relevant information.
Operational Stage
Facility managers can use the available digital information to support maintenance activities.
This example demonstrates an important BIM principle:
The greatest value may come from connecting information across project stages rather than simply creating a detailed model.
Future Practice: Where BIM Is Going
The future of BIM is likely to be strongly influenced by emerging technologies. 🚀
BIM and Artificial Intelligence
AI can assist with design analysis, information classification, anomaly detection, document processing, and decision support.
Future systems may identify potential coordination problems or unusual project conditions before human teams manually discover them.
BIM and Digital Twins
A digital twin can connect a digital representation of an asset with information from the physical asset.
Sensors and operational systems may provide information about building conditions.
This creates opportunities for:
- Predictive maintenance
- Energy optimization
- Performance monitoring
- Fault detection
BIM and Reality Capture
Laser scanning, photogrammetry, drones, and other reality-capture technologies can help create accurate digital representations of existing buildings.
This is especially valuable for renovation and retrofit projects.
BIM and Automation
Robotic construction, automated fabrication, and machine-controlled equipment can potentially use structured digital project information.
This creates a pathway from:
Digital Design → Digital Coordination → Digital Fabrication → Physical Construction
BIM and Sustainability
Future BIM workflows will increasingly support carbon analysis, material selection, energy performance, reuse strategies, and life-cycle considerations.
Essential Tips for Students and Professionals
🎯 Start with the purpose.
Know why the model is being created before deciding how detailed it should be.
📚 Learn engineering fundamentals.
BIM software skills are valuable, but engineering principles remain essential.
🔄 Understand coordination.
Learn how architectural, structural, and MEP systems interact.
🗂️ Develop information-management skills.
BIM professionals increasingly need to understand structured data, naming conventions, standards, and information exchange.
☁️ Learn collaborative workflows.
Modern BIM projects increasingly involve cloud-based environments and distributed teams.
🤖 Explore AI and automation.
The future BIM professional will likely work alongside intelligent digital tools.
🌱 Understand sustainability.
Environmental performance is becoming an increasingly important component of engineering decision-making.
🔐 Take cybersecurity seriously.
Digital building information can contain sensitive project and operational information.
FAQs
What is BIM in engineering?
BIM is a digital approach for creating, managing, and exchanging structured information about buildings and infrastructure throughout their life cycle.
Is BIM only used by architects?
No. BIM is used by architects, structural engineers, civil engineers, MEP engineers, contractors, owners, surveyors, facility managers, and other construction professionals.
Is BIM the same as 3D modeling?
No. 3D modeling primarily represents geometry, while BIM combines geometry with structured information, processes, collaboration, and life-cycle management.
Why is BIM important for structural engineers?
BIM can improve coordination between structural systems and other disciplines while helping engineers communicate design intent and construction requirements.
Can BIM reduce construction problems?
BIM can help identify coordination issues earlier, potentially reducing certain construction conflicts and rework. However, it cannot eliminate every project risk.
What is the future of BIM?
Future BIM workflows are expected to become increasingly connected with AI, digital twins, IoT, reality capture, cloud collaboration, automation, and sustainability analysis.
Do engineers need programming skills to learn BIM?
Programming is not mandatory for basic BIM use. However, computational thinking, scripting, APIs, data analysis, and automation can become valuable advanced skills.
Is BIM useful after construction?
Yes. BIM information can support facility management, maintenance, asset tracking, renovations, operational analysis, and long-term building management.
Conclusion
Building Information Modeling represents a major shift in how the built environment is designed, constructed, managed, and maintained. 🏗️🌐
Its importance does not come simply from producing attractive 3D models. The real value of BIM lies in connecting people, processes, geometry, data, engineering knowledge, and project decisions.
For today’s professionals, BIM can improve coordination and information management. For students, it provides an important foundation for entering an increasingly digital engineering industry.
The future will take BIM even further. AI, digital twins, sensors, reality capture, automation, cloud platforms, and sustainability technologies are likely to transform BIM from a project modeling workflow into a continuously connected digital representation of the built environment.
The engineers who benefit most will not necessarily be those who know the most software commands. They will be the professionals who understand engineering + information + collaboration + technology as one integrated system. 🚀
BIM is not simply the future of modeling—it is becoming part of the future of engineering practice itself.