Principles of Applied Civil Engineering Design: Producing Drawings, Specifications, and Cost Estimates for Heavy Civil Projects
Introduction 🏗️
Heavy civil engineering projects are among the most demanding engineering works because they combine large physical dimensions, complex site conditions, multiple disciplines, strict safety requirements, and substantial financial commitments.
Highways, bridges, tunnels, dams, rail systems, airports, retaining structures, water infrastructure, pipelines, and major earthworks cannot be constructed successfully from a single drawing or a simple budget. They require a coordinated design package that explains what must be built, how it should be built, what materials should be used, and how much the work is expected to cost.


The three major documentation components—drawings, specifications, and cost estimates—are closely connected.
A drawing communicates geometry and location. 📐
A specification communicates quality and performance requirements. 📋
A cost estimate translates the planned work into quantities, resources, and financial expectations. 💰
When these components are developed independently, conflicts can appear. A drawing may show one material while the specification requires another. A quantity estimate may omit an important construction element. A revision may update the geometry without updating the estimate.
Applied civil engineering design therefore requires more than technical calculations. It requires coordination, engineering judgment, communication, documentation, constructability awareness, and quality control.
Background Theory 🌍
From Engineering Concept to Construction
Heavy civil design generally develops through a sequence of increasing detail.
A project may begin with a broad need such as improving transportation capacity, controlling flooding, expanding water infrastructure, or constructing a new transportation connection.
Engineers then investigate the site, identify constraints, develop alternatives, evaluate feasibility, and progressively convert the preferred concept into detailed construction information.
The documentation becomes more precise as the project advances.
The three-document relationship
A useful way to understand the design process is:
Engineering requirements → Drawings → Specifications → Quantities → Cost Estimate → Construction
These stages are not completely linear. They interact continuously.
For example, changing a pavement thickness can affect:
- Drawing details
- Material requirements
- Construction methods
- Quantities
- Equipment requirements
- Project cost
- Schedule
- Environmental considerations
This is why design changes should be controlled rather than casually introduced.
Multidisciplinary Coordination
Heavy civil projects commonly involve several engineering disciplines.
These can include:
- Civil engineering
- Structural engineering
- Geotechnical engineering
- Transportation engineering
- Hydraulics and hydrology
- Environmental engineering
- Surveying
- Utility engineering
- Electrical engineering
- Mechanical systems
- Construction engineering
A successful design integrates these disciplines rather than treating them as isolated activities.
Definition 📐
What Is Applied Civil Engineering Design?
Applied civil engineering design is the practical process of transforming engineering requirements, site information, technical criteria, and project objectives into construction-ready solutions.
For heavy civil projects, the final design package normally communicates four fundamental things:
- Where the work is located
- What needs to be constructed
- What requirements the constructed work must satisfy
- What resources and costs are associated with the work
What Are Construction Drawings?
Construction drawings are technical graphical documents that communicate the physical arrangement and required details of a project.
Depending on the project, drawings may include:
- General arrangement plans
- Site plans
- Alignment plans
- Profiles
- Grading plans
- Drainage plans
- Structural drawings
- Reinforcement details
- Typical sections
- Cross-sections
- Utility layouts
- Temporary works
- Traffic management plans
- Construction details
A drawing should allow the construction team to understand the intended geometry and relationships between project elements.
What Are Specifications?
Specifications provide written requirements that drawings cannot completely communicate.
They may define:
- Materials
- Product quality
- Testing requirements
- Workmanship
- Installation procedures
- Acceptance criteria
- Inspection requirements
- Environmental controls
- Documentation requirements
Think of drawings as primarily answering “Where and what?”, while specifications frequently answer “What quality and under what requirements?”
What Is a Cost Estimate?
A construction cost estimate is a structured prediction of the financial resources required to execute the defined project scope.
It can include:
- Materials
- Labor
- Equipment
- Subcontracted work
- Transportation
- Temporary works
- Site facilities
- Testing
- Permits and fees
- Overheads
- Risk allowances
- Contingencies
The quality of an estimate depends heavily on the quality and completeness of the underlying design information.
Step-by-Step Explanation 🔧
Step 1 — Define the Project Requirements
Before drawing anything, engineers need to understand the project objectives.
Questions may include:
- What is the project intended to achieve?
- Who will use the infrastructure?
- What performance is required?
- What standards apply?
- What environmental restrictions exist?
- What land or right-of-way is available?
- What construction constraints exist?
A technically excellent design can still fail if it solves the wrong problem.
Step 2 — Collect Site Information
The design team gathers information about existing conditions.
Typical inputs include:
- Topographic surveys
- Existing utility information
- Geotechnical investigations
- Hydrological data
- Existing infrastructure
- Environmental information
- Property boundaries
- Traffic information
- Existing drainage
- Site photographs

Step 3 — Develop the Engineering Concept
Engineers compare possible solutions.
For a highway project, alternatives could involve different:
- Alignments
- Interchanges
- Pavement systems
- Drainage arrangements
- Bridge configurations
For a water project, alternatives might involve different:
- Pipeline routes
- Reservoir arrangements
- Pumping systems
- Treatment processes
- Structural solutions
The selected concept should balance technical performance, safety, cost, environmental impact, constructability, and long-term maintenance.
Step 4 — Develop Preliminary Drawings
Preliminary drawings establish the project’s overall arrangement.
At this stage, engineers focus on:
- Location
- Geometry
- Major dimensions
- Interfaces
- Existing constraints
- Major structural components
- Access
- Drainage
- Construction boundaries
The drawings should communicate the concept clearly without unnecessary detail.
Step 5 — Develop Detailed Drawings
The design is progressively developed into construction-level information.
Detailed drawings may show:
- Dimensions
- Elevations
- Material references
- Reinforcement
- Connections
- Sections
- Construction joints
- Drainage features
- Tolerances
- Details
- Notes
A good drawing set is organized so that users can move from general information to specific details without confusion.
Step 6 — Write the Specifications
The specification package should complement—not contradict—the drawings.
For example, if the drawings identify a particular concrete element, the specifications should establish the applicable requirements for:
- Concrete quality
- Placement
- Curing
- Testing
- Surface finish
- Inspection
- Acceptance
Step 7 — Perform Quantity Takeoff
The estimator or quantity surveyor identifies measurable project components.
Typical heavy civil quantities include:
| Work Category | Typical Quantity |
|---|---|
| Earthworks | Excavation and fill |
| Pavement | Area or volume |
| Concrete | Volume |
| Reinforcement | Weight |
| Asphalt | Weight or volume |
| Drainage | Length and number of structures |
| Pipes | Length and diameter categories |
| Steelwork | Weight |
| Barriers | Length |
| Excavation support | Area or volume |
Quantity takeoff should follow a consistent measurement system.
Step 8 — Build the Cost Estimate 💰
Quantities are combined with appropriate unit costs and resource assumptions.
A professional estimate should make it possible to understand where the money is going rather than presenting only one final number.
For example:
Earthworks → Material handling → Equipment → Labor → Haulage → Disposal
This structure makes the estimate easier to review and update.
Step 9 — Coordinate and Review
Before issuing construction documents, the team should perform multidisciplinary reviews.
Look for:
- Conflicting dimensions
- Missing details
- Duplicate work
- Inconsistent materials
- Incorrect references
- Utility conflicts
- Drainage conflicts
- Access problems
- Constructability issues
- Quantity discrepancies
Step 10 — Control Revisions
Every significant design revision should be documented.
A revision-control system helps identify:
- What changed
- Why it changed
- Who approved it
- Which drawings were affected
- Whether specifications changed
- Whether quantities changed
- Whether the cost estimate changed
This prevents outdated information from reaching the construction site.
Comparison ⚖️
Drawings vs Specifications vs Cost Estimates
| Feature | Drawings | Specifications | Cost Estimates |
|---|---|---|---|
| Primary purpose | Communicate physical design | Define technical requirements | Predict project cost |
| Main format | Graphics | Written requirements | Tables/database |
| Main users | Engineers and contractors | Engineers, contractors, inspectors | Owners, estimators, contractors |
| Main focus | Geometry and location | Quality and performance | Quantities and money |
| Typical updates | Revisions | Addenda/revisions | Estimate updates |
| Major risk | Misinterpretation | Ambiguous requirements | Missing or incorrect quantities |
Preliminary vs Detailed Design
| Aspect | Preliminary Design | Detailed Design |
|---|---|---|
| Objective | Select a viable solution | Enable construction |
| Detail level | Moderate | High |
| Cost accuracy | Lower | Higher |
| Drawing content | General | Construction-specific |
| Coordination | Initial | Extensive |
| Quantity information | Approximate | Detailed |
The key lesson is simple: a preliminary drawing is not automatically a construction drawing.
Diagrams & Tables 📊
Design Documentation Workflow
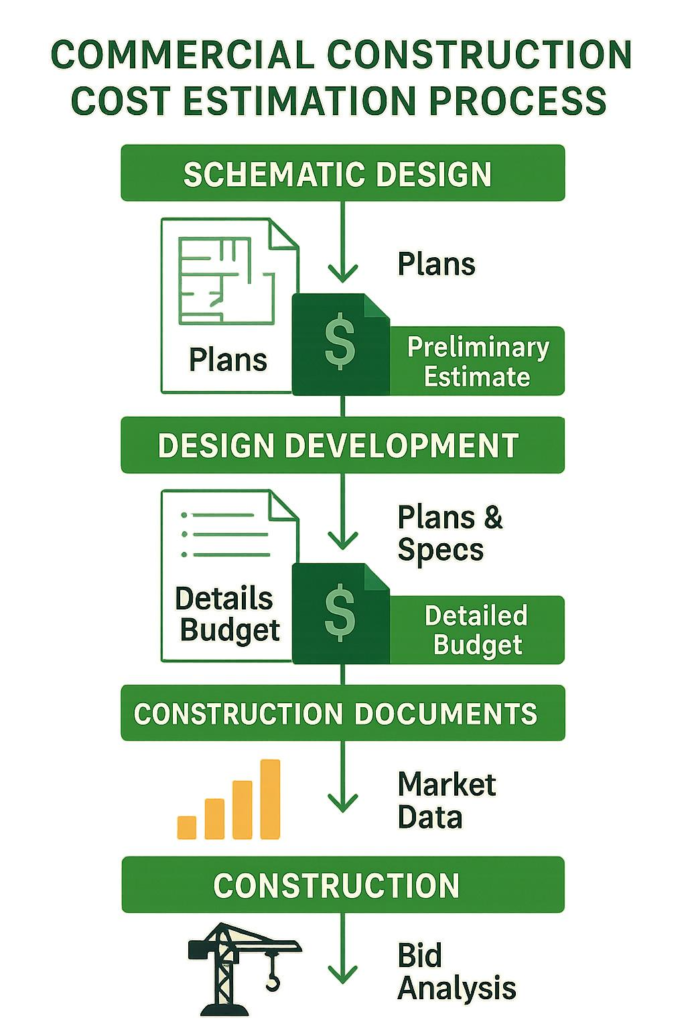


A practical documentation workflow can be visualized as:
Project Requirements
⬇️
Site Investigation
⬇️
Engineering Alternatives
⬇️
Preliminary Design
⬇️
Detailed Drawings
⬇️
Specifications
⬇️
Quantity Takeoff
⬇️
Cost Estimate
⬇️
Design Review
⬇️
Issued-for-Construction Documents
Drawing Package Structure
A heavy civil drawing package might be organized as:
| Package | Main Purpose |
|---|---|
| General | Project-wide information |
| Civil | Site and infrastructure layout |
| Structural | Bridges and structural systems |
| Drainage | Stormwater and hydraulic structures |
| Geotechnical | Earthworks and ground-related information |
| Utilities | Existing and proposed services |
| Traffic | Roadway and traffic arrangements |
| Temporary Works | Construction-stage requirements |
Document Coordination Triangle 🔺
DRAWINGS
↙️ ↘️
SPECIFICATIONS ↔️ COST ESTIMATE
If one corner changes, the other two should be checked.
Examples 🛣️
Highway Project
Imagine a new highway interchange.
The drawings identify:
- Road alignment
- Lane arrangement
- Interchange geometry
- Drainage structures
- Retaining walls
- Pavement layers
- Roadside barriers
The specifications define acceptable construction materials, testing, workmanship, and installation requirements.
The cost estimate then converts the design into quantities such as earthworks, pavement, concrete, drainage, barriers, signs, and other project components.
Bridge Project
For a bridge, drawings may include:
- General arrangement
- Foundation layout
- Abutments
- Piers
- Superstructure
- Reinforcement
- Bearings
- Expansion joints
- Drainage
- Approach works
The estimate then reflects the quantities of concrete, reinforcement, structural steel, excavation, temporary works, equipment, and associated construction activities.
Real-World Applications 🌎
Transportation Infrastructure
Applied design principles are essential for:
- Highways
- Bridges
- Railways
- Airports
- Interchanges
- Tunnels
Transportation projects require close coordination between geometry, structures, drainage, utilities, traffic operations, and construction staging.
Water Infrastructure
Design documentation supports:
- Water transmission systems
- Pump stations
- Reservoirs
- Flood-control systems
- Treatment facilities
- Stormwater networks
Industrial and Energy Infrastructure
Heavy civil engineering also supports:
- Industrial foundations
- Energy facilities
- Pipelines
- Ports
- Mining infrastructure
- Large equipment foundations
Urban Infrastructure
In cities, design must account for existing roads, buildings, utilities, pedestrians, businesses, and restricted construction space.
Common Mistakes ❌
Designing Without Understanding the Site
A design based on incomplete site information can create expensive surprises during construction.
Solution: Invest in surveys, investigations, utility verification, and site reconnaissance.
Using Outdated Drawings
Old revisions can result in construction based on superseded information.
Solution: Maintain strict document-control procedures.
Treating Drawings and Specifications Separately
Contradictory requirements create uncertainty.
Solution: Perform coordinated document reviews.
Estimating Too Early
A rough concept should not be treated as a final construction estimate.
Solution: Clearly identify the estimate’s level of development and uncertainty.
Ignoring Constructability
A theoretically correct design may be extremely difficult to construct.
Solution: Involve construction professionals during design review.
Poor Naming and Organization
Thousands of project files can become difficult to manage.
Solution: Use standardized naming, numbering, revision, and approval systems.
Challenges & Solutions 🚧
| Challenge | Practical Solution |
|---|---|
| Incomplete site data | Improve surveys and investigations |
| Conflicting disciplines | Hold coordination reviews |
| Frequent design changes | Use formal revision control |
| Quantity discrepancies | Independent quantity checks |
| Unclear specifications | Use measurable requirements |
| Difficult construction sequence | Conduct constructability reviews |
| Uncertain prices | Maintain current market data |
| Utility conflicts | Verify existing services early |
| Communication gaps | Establish clear responsibility matrices |
Digital Coordination
Modern engineering teams increasingly use CAD, BIM, digital terrain models, GIS, cloud document management, and estimating software.
The technology itself, however, does not guarantee quality.
A sophisticated model with incorrect assumptions is still an incorrect design.
Case Study 🏗️
Hypothetical Highway Interchange Upgrade
Consider a major interchange being expanded to improve traffic capacity.
The initial concept proposes additional lanes, a new bridge structure, drainage improvements, and modified ramps.
During preliminary design, survey information identifies an existing utility corridor crossing the proposed construction zone.
The design team modifies the alignment and coordinates the utility interface.
During detailed design, structural engineers develop the bridge arrangement while civil engineers coordinate approach roads and drainage.
The specification team establishes requirements for materials, testing, construction quality, and environmental controls.
The estimating team measures the revised quantities.
A later coordination review discovers that the updated bridge geometry has increased approach earthworks. The cost estimate is therefore revised before tender.
This example illustrates an important principle:
Design coordination is not paperwork—it directly protects project cost, schedule, safety, and constructability.
Essential Tips ⭐
For Students
📘 Learn to read plans before attempting to create them.
📐 Understand scales, dimensions, sections, profiles, and symbols.
🏗️ Study real construction sequences.
💻 Become comfortable with CAD and BIM concepts.
📊 Learn the relationship between quantities and cost.
For Professional Engineers
🔎 Verify assumptions.
📋 Keep specifications synchronized with drawings.
🔄 Review every major design change for cost impact.
🤝 Involve construction specialists early.
🗂️ Maintain disciplined document control.
🧠 Always consider constructability.
For Project Teams
A strong project team should establish a single source of truth for current documents.
Before construction begins, confirm:
- The correct drawing revision is issued.
- Specifications are current.
- Quantities are traceable.
- Major design assumptions are documented.
- Interfaces between disciplines are coordinated.
- Significant risks are identified.
- Construction sequencing has been reviewed.
FAQs ❓
What is the difference between a civil engineering drawing and a specification?
A drawing primarily communicates the physical arrangement, dimensions, geometry, and location of project elements. A specification provides written technical requirements concerning materials, workmanship, testing, performance, and acceptance.
Why are cost estimates important during design?
Cost estimates help owners and engineers understand whether the proposed solution is financially realistic. They also help compare alternatives and identify major cost drivers before construction begins.
Can drawings alone be used to construct a heavy civil project?
Usually, no. Complex projects normally require coordinated drawings, specifications, contractual requirements, technical reports, schedules, and other documentation.
Why is quantity takeoff important?
Quantity takeoff transforms design information into measurable work items. It provides a foundation for estimating, procurement, bidding, scheduling, and cost control.
What software is commonly used for civil engineering design?
Depending on the project, engineers may use CAD platforms, BIM applications, GIS systems, surveying software, structural analysis programs, hydraulic tools, project-management systems, and estimating platforms.
What makes a good construction drawing?
A good drawing is clear, coordinated, appropriately detailed, correctly referenced, properly dimensioned, and easy for its intended users to interpret.
How can engineers reduce cost-estimation errors?
Engineers can reduce errors through accurate quantity takeoff, current pricing information, independent reviews, clear scope definition, design coordination, historical project data, and explicit risk allowances.
Why is constructability important?
Constructability evaluates whether the proposed design can realistically be built using available equipment, materials, labor, access, construction methods, and site conditions. Considering constructability early can prevent expensive changes during construction.
Conclusion 🏁
The principles of applied civil engineering design extend far beyond producing attractive drawings. Successful heavy civil projects depend on the integration of engineering knowledge, graphical communication, written specifications, quantity measurement, cost estimation, multidisciplinary coordination, and construction awareness.
Drawings establish the physical solution. Specifications define the required quality and performance. Cost estimates translate the proposed work into financial terms.
The most effective design process treats these elements as a connected system rather than separate deliverables.
For students, mastering these relationships provides a foundation for professional engineering practice. For practicing engineers, disciplined coordination can reduce ambiguity, improve constructability, strengthen cost control, and support better project decisions.
Ultimately, the objective is not simply to produce more documents. It is to produce accurate, coordinated, understandable, and buildable engineering information. 🏗️📐📋💰
When drawings, specifications, and estimates tell the same story, a heavy civil project has a much stronger foundation for successful delivery.