Design of Concrete Structures: Principles, Methods, Applications, and Best Practices
Introduction
Concrete is one of the most important materials in modern structural engineering. From residential buildings and hospitals to bridges, parking structures, industrial facilities, and infrastructure, concrete structures provide the strength and durability required for demanding environments. 🏗️
Designing a concrete structure, however, is much more than selecting a concrete grade and adding reinforcement. Engineers must understand loads, structural behavior, material properties, load paths, serviceability, durability, constructability, and applicable design codes.
A successful design creates a structure that is not only strong enough to resist extreme conditions but also practical to construct, economical, durable, and comfortable for its occupants.


Background Theory
Reinforced concrete combines two materials with complementary characteristics:
- Concrete → excellent resistance to compression.
- Steel reinforcement → excellent resistance to tension and contributes to ductility.
- Bond between concrete and reinforcement → allows the two materials to act together.
The basic concept is simple: concrete surrounds reinforcement and protects it while transferring stresses between the materials.
In a typical reinforced-concrete frame, loads follow a recognizable path:
Floor/Roof → Slab → Beam → Column/Wall → Foundation → Soil
This load path is fundamental to structural design.


Structural Behavior
When a concrete beam bends, one region tends to experience compression while another experiences tension. Because concrete has limited tensile capacity compared with its compressive capacity, reinforcement is strategically positioned where tensile stresses are expected.
Columns behave differently. They primarily carry compression but may simultaneously experience bending because of wind, earthquakes, frame action, eccentric loading, or imperfections.
Slabs distribute loads over areas and transfer them to beams, walls, or columns depending on the structural system.
Foundations then distribute structural forces to the supporting ground.
Design Philosophy
Modern concrete design generally considers two broad requirements:
Strength: The structure must resist extreme or factored loading without unacceptable failure.
Serviceability: The structure must remain functional during normal use, with acceptable cracking, deflection, vibration, durability, and appearance.
A structure can therefore be technically strong yet poorly designed if excessive deflection, cracking, corrosion, or difficult construction is ignored.
Definition
Concrete structure design is the engineering process of determining the arrangement, dimensions, materials, reinforcement, connections, and detailing required for concrete structural members to safely and efficiently resist expected actions throughout their design life.
The process normally includes:
- Structural system selection
- Load assessment
- Structural analysis
- Member sizing
- Reinforcement design
- Serviceability evaluation
- Stability checks
- Durability considerations
- Reinforcement detailing
- Constructability review
- Code compliance
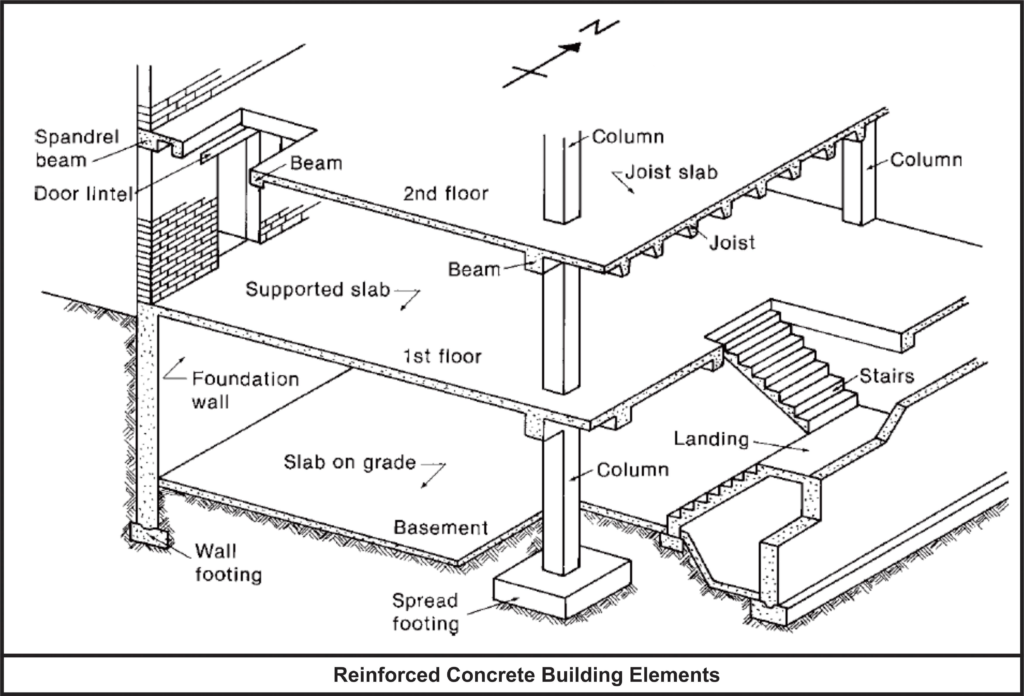
Major Structural Components
| Component | Primary Function | Typical Behavior |
|---|---|---|
| Slab | Supports floor/roof loads | Bending and shear |
| Beam | Transfers slab loads | Bending, shear, sometimes torsion |
| Column | Transfers vertical forces | Compression + bending |
| Shear wall | Resists lateral actions | Shear + bending |
| Footing | Transfers loads to soil | Bending, shear, bearing |
| Raft foundation | Distributes loads over large area | Bending and soil interaction |
| Stair | Provides circulation and carries people loads | Bending and shear |
Understanding the role of every component helps engineers create a continuous and reliable structural system.
Step-by-Step Concrete Structure Design


Concrete design should be approached as an integrated engineering process rather than a collection of isolated calculations.
Step 1: Understand the Project
Before structural analysis begins, the engineer studies:
- Building use
- Number of floors
- Architectural layout
- Structural grid
- Span requirements
- Soil conditions
- Environmental exposure
- Construction method
- Expected service life
- Applicable regulations
A hospital, warehouse, residential building, and industrial facility can have dramatically different structural requirements.
Step 2: Identify Loads
Loads may include:
- Self-weight
- Floor finishes
- Walls and partitions
- Occupants
- Furniture
- Equipment
- Snow
- Wind
- Earthquake actions
- Temperature effects
- Construction loads
The engineer determines which actions can occur simultaneously and applies the combinations required by the governing design standard.
Step 3: Select the Structural System
Possible systems include:
- Beam-and-slab frames
- Flat slabs
- Flat plates
- Moment-resisting frames
- Shear-wall systems
- Dual systems
- Precast concrete systems
- Post-tensioned systems
The selection depends on architectural requirements, structural demands, construction capabilities, cost, and local practice.
Step 4: Develop a Preliminary Layout
Engineers establish approximate:
- Column locations
- Beam locations
- Slab arrangement
- Wall positions
- Foundation concept
Good preliminary sizing can significantly reduce redesign later.
Step 5: Perform Structural Analysis
The structural model represents how forces move through the building.
Engineers may use structural analysis software to evaluate:
- Bending moments
- Shear forces
- Axial forces
- Torsion
- Displacements
- Support reactions
- Natural periods
- Dynamic response
However, software does not replace engineering judgment. A computer model can produce precise-looking results from an incorrect structural assumption.
Step 6: Design Individual Members
Each member is checked for appropriate strength and serviceability requirements.
For example, beam design considers bending and shear, while column design considers axial force combined with bending and stability.
Slabs require attention to flexure, shear, punching behavior where applicable, cracking, and deflection.
Foundations require consideration of structural actions and the interaction between the foundation and supporting soil.
Step 7: Detail the Reinforcement
Reinforcement detailing is critical.
The drawings should communicate:
- Bar sizes
- Bar spacing
- Bar locations
- Anchorage
- Lap or mechanical splices
- Stirrups or ties
- Concrete cover
- Development requirements
- Construction joints
A mathematically correct design can become unsafe if reinforcement cannot be installed or anchored correctly.
Step 8: Check Constructability
Before finalizing the design, engineers should ask:
Can workers actually build this detail?
Congested reinforcement can make concrete placement and vibration difficult. Poor detailing may create voids, inadequate consolidation, or accidental displacement of reinforcement.
Step 9: Review Durability
Concrete structures may experience:
- Moisture
- Chlorides
- Carbonation
- Freeze-thaw cycles
- Chemical exposure
- Abrasion
- Elevated temperatures
The design should therefore consider exposure conditions, material selection, cover, crack control, and appropriate construction practices.
Step 10: Final Documentation
The final package typically includes:
- Structural drawings
- Reinforcement details
- Design calculations
- Specifications
- Schedules
- General notes
- Material requirements
Clear documentation reduces mistakes during construction.
Comparison
Reinforced Concrete vs Steel Structures
| Characteristic | Reinforced Concrete | Structural Steel |
|---|---|---|
| Compression | Excellent | Excellent |
| Tension | Relies strongly on reinforcement | Excellent |
| Fire resistance | Generally good with suitable design | Requires protection in many applications |
| Construction weight | Relatively high | Relatively low |
| Construction speed | Can be slower due to curing | Often faster for erection |
| Form flexibility | Very high | High |
| Corrosion concern | Reinforcement corrosion possible | Steel corrosion possible |
| Thermal mass | High | Lower |
| Typical applications | Buildings, bridges, foundations | Buildings, industrial structures, long spans |
One-Way vs Two-Way Slabs
A one-way slab primarily transfers load toward two opposite supports, while a two-way slab distributes load toward supports in two directions.
Choosing the appropriate system influences:
- Reinforcement arrangement
- Beam requirements
- Structural depth
- Architectural flexibility
- Construction complexity
Conventional vs Post-Tensioned Concrete
Conventional reinforced concrete uses passive reinforcement embedded in concrete.
Post-tensioned concrete introduces tensioning forces into tendons after concrete has developed sufficient strength.
Post-tensioning can be particularly useful where engineers need:
- Longer spans
- Reduced structural depth
- Better control of deflection
- Reduced column counts
The appropriate solution depends heavily on project requirements and construction expertise.
Diagrams & Tables
A simplified conceptual load path can be visualized as:
       OCCUPANTS / EQUIPMENT
                ↓
          ┌───────────┐
          │   SLAB    │
          └─────┬─────┘
                ↓
          ┌───────────┐
          │   BEAM    │
          └─────┬─────┘
                ↓
          ┌───────────┐
          │  COLUMN   │
          └─────┬─────┘
                ↓
          ┌───────────┐
          │ FOUNDATION│
          └─────┬─────┘
                ↓
              SOIL
This is a conceptual diagram rather than a design detail. Actual load paths depend on the structural system.


Important Design Checks
| Design Area | Main Question |
|---|---|
| Strength | Can the member resist critical actions? |
| Serviceability | Will cracking and deflection remain acceptable? |
| Stability | Is the structure stable under expected actions? |
| Durability | Will materials remain functional throughout the intended life? |
| Detailing | Can reinforcement transfer forces properly? |
| Constructability | Can contractors build the design accurately? |
| Economy | Is material used efficiently? |
| Safety | Does the complete structural system provide adequate reliability? |
Examples
Example 1: Residential Building
Imagine a multi-story residential building.
The floors support occupants, furniture, finishes, and partitions. These loads are transferred through slabs to beams and columns. Columns carry the forces toward foundations, while foundations distribute them to the soil.
The engineer must also consider wind, possible seismic actions, soil conditions, durability, and architectural requirements.
Example 2: Parking Structure
A parking garage experiences repetitive vehicle loading and environmental exposure.
The design must account for:
- Vehicle loads
- Repetitive loading
- Ramps
- Open sides
- Waterproofing
- Chloride exposure
- Drainage
- Impact considerations
Durability can become just as important as initial structural strength.
Example 3: Industrial Facility
An industrial building may contain heavy equipment, cranes, storage systems, and vibration-sensitive machinery.
The structural engineer must coordinate closely with mechanical and electrical engineers because equipment locations can create concentrated or dynamic structural demands.
Real-World Applications
Concrete structure design is used extensively in:
🏢 Commercial buildings — offices, shopping centers, and mixed-use developments.
🏠 Residential buildings — apartments, houses, and high-rise towers.
🏥 Healthcare facilities — hospitals and medical centers requiring reliable structural performance.
🏫 Educational buildings — schools, universities, laboratories, and research facilities.
🌉 Bridges — reinforced and prestressed concrete bridge decks, piers, and foundations.
🚗 Parking structures — multi-level garages exposed to vehicle loads and environmental effects.
🏭 Industrial facilities — factories, warehouses, equipment foundations, and process structures.
🌊 Water infrastructure — tanks, treatment facilities, reservoirs, and hydraulic structures.
The broad use of reinforced concrete comes from its combination of structural capacity, versatility, durability potential, and availability.
Common Mistakes
Ignoring the Complete Load Path
Designing individual elements independently without understanding how loads travel through the complete structure can create serious inconsistencies.
Depending Blindly on Software
Software is a powerful engineering tool, but incorrect geometry, releases, loads, material properties, or boundary conditions can produce misleading results.
Poor Reinforcement Detailing
Even correctly sized reinforcement can fail to perform as intended if anchorage, development, spacing, or confinement is inadequate.
Excessive Reinforcement Congestion
Adding more reinforcement is not automatically better. Congestion can prevent proper concrete placement and consolidation.
Ignoring Serviceability
A building may satisfy strength requirements while still suffering from excessive cracking, vibration, or deflection.
Forgetting Durability
Concrete should not be treated as permanently immune to environmental deterioration.
Poor Coordination
Structural members must be coordinated with:
- HVAC systems
- Electrical services
- Plumbing
- Fire protection
- Architectural elements
Early BIM coordination can identify many conflicts before construction begins.
Challenges & Solutions
| Challenge | Practical Solution |
|---|---|
| High reinforcement congestion | Improve detailing and review bar arrangement |
| Excessive deflection | Review member stiffness and structural system |
| Cracking | Address detailing, materials, curing, and service conditions |
| Corrosion risk | Improve durability design and protection |
| Difficult construction | Perform constructability reviews |
| Complex geometry | Use appropriate modeling and coordination |
| Seismic demands | Adopt a suitable lateral-resisting system and ductile detailing |
| High material cost | Optimize structural layout rather than simply reducing member sizes |
Balancing Safety and Economy
One of the greatest challenges in structural engineering is finding the balance between:
Safety + Durability + Constructability + Economy + Performance
Reducing concrete or reinforcement blindly may decrease initial cost while increasing construction difficulty or long-term maintenance.
Good engineering optimization is therefore about improving the entire system.
Case Study
Conceptual Case: Multi-Story Office Building
Consider a hypothetical five-story office building constructed in a region where wind and seismic actions must be considered.
The architectural team requires relatively open interior spaces and flexible office layouts.
The structural engineer could begin with a regular column grid and evaluate several systems.
A conventional beam-and-slab system may provide familiar construction methods, while a flat-slab arrangement may offer greater architectural flexibility.
The engineer then evaluates the lateral stability system. Depending on the building configuration and governing regulations, reinforced concrete shear walls may provide an efficient solution for resisting lateral actions.
The foundation concept is developed after considering the structural loads and geotechnical investigation.
During detailed design, reinforcement congestion around beam-column connections becomes a concern. Instead of simply increasing reinforcement, the design team coordinates reinforcement placement, member geometry, construction sequencing, and concrete placement requirements.
Finally, BIM coordination identifies conflicts between structural beams and mechanical ducts before construction.
Lesson: successful concrete design is not simply a calculation exercise. It is an integrated process involving structural behavior, architecture, geotechnical engineering, construction, materials, and building services.
Essential Tips
For Students 🎓
- Learn structural behavior before memorizing design procedures.
- Understand how loads travel through a building.
- Study reinforced concrete, structural analysis, and mechanics together.
- Practice reading structural drawings.
- Learn at least one structural analysis/BIM workflow.
- Always compare software output with engineering intuition.
For Professional Engineers 👷
- Start with a clear structural concept.
- Keep the load path continuous.
- Coordinate structural and architectural grids early.
- Consider construction before finalizing reinforcement.
- Review serviceability, not just strength.
- Design for durability based on actual exposure.
- Use standardized details where appropriate.
- Perform independent checks of critical results.
- Communicate clearly with contractors and other disciplines.
- Always design according to the applicable local code and project specifications.
FAQs
What is concrete structure design?
Concrete structure design is the engineering process of selecting structural systems, member dimensions, materials, reinforcement, and details so a concrete structure can safely and reliably perform its intended function.
Why is steel reinforcement used in concrete?
Concrete performs particularly well in compression but has limited tensile resistance. Steel reinforcement provides tensile capacity and contributes to structural ductility and crack control.
What are the main components of a reinforced concrete building?
The primary components typically include slabs, beams, columns, structural walls, foundations, and sometimes stairs and specialized structural elements.
What is the load path in a concrete building?
A common gravity-load path is slab → beam → column or wall → foundation → soil. The exact path depends on the structural system.
Is structural analysis software necessary?
Modern projects frequently use structural software, especially for complex buildings. However, engineers must understand structural behavior and independently review software assumptions and results.
Why is concrete cover important?
Concrete cover helps protect embedded reinforcement from environmental exposure and contributes to durability and fire resistance. The required cover depends on the applicable design requirements and exposure conditions.
What is the difference between strength and serviceability?
Strength concerns the structure’s ability to resist critical actions without unacceptable failure. Serviceability concerns performance during normal use, including cracking, deflection, vibration, and durability.
Can a concrete structure be designed only for maximum strength?
No. An effective design must consider strength together with serviceability, durability, stability, constructability, fire performance where applicable, and the intended service life.
Conclusion
Design of Concrete Structures is a multidisciplinary engineering process that combines structural mechanics, material science, analysis, detailing, construction technology, and practical engineering judgment. 🏗️
The fundamental concept is straightforward: loads must travel through a reliable structural system from the point where they are applied to the supporting soil. Slabs, beams, columns, walls, and foundations must therefore work together rather than being treated as isolated components.
Modern concrete design goes beyond simply preventing structural collapse. Engineers must also control deflection and cracking, protect reinforcement, accommodate environmental exposure, facilitate construction, coordinate architectural and building-service requirements, and achieve economical use of materials.
For students, mastering the behavior of concrete structures is more valuable than memorizing isolated formulas. For professionals, successful design depends on integrating calculations with judgment, detailing, construction knowledge, and careful coordination.
Ultimately, the best concrete structure is not necessarily the one containing the most concrete or reinforcement. It is the structure in which safety, durability, efficiency, constructability, and functionality work together. ⚙️🏢🌉
Note: Actual structural design must be performed and checked by qualified structural engineers using the applicable building codes, geotechnical information, project specifications, and jurisdictional requirements.