Structural Engineering Handbook 4th Edition: A Practical Guide to Structural Design, Analysis, Materials, and Construction
Introduction 🏗️
Structural engineering is one of the foundations of modern civilization. From residential houses and commercial buildings to bridges, stadiums, industrial facilities, towers, and underground structures, structural engineers make it possible for these systems to safely carry loads and remain stable throughout their service life.
A Structural Engineering Handbook is more than a collection of formulas. It is a practical reference for understanding how structures behave, how engineers select structural systems, how materials interact, and how design decisions affect construction, durability, safety, and cost.


For students, a handbook provides a bridge between classroom theory and engineering practice. For practicing professionals, it can serve as a useful reference when reviewing structural systems, loads, materials, connections, foundations, and construction requirements.
The central principle is simple:
Every structure must have a reliable load path from where a force is applied to where that force is ultimately resisted. 🔗
A roof load may travel through slabs, beams, columns, foundations, and finally into the ground. Wind and seismic forces may follow more complicated paths through diaphragms, shear walls, braced frames, moment frames, collectors, connections, and foundations.


This article introduces the essential concepts that students and professionals can use as a foundation for studying structural engineering.
Important: Actual structural design must follow the applicable building codes, standards, project specifications, site conditions, and requirements of a qualified structural engineer. Code provisions differ between countries and jurisdictions.
Background Theory 🧠
Structural engineering combines mechanics, materials science, mathematics, construction technology, geology, architecture, and risk management.
A structure is subjected to different actions during its life. These may include its own weight, occupants, equipment, wind, earthquakes, temperature changes, snow, water, soil pressure, construction loads, vibration, and accidental events.
Understanding Structural Behavior
When a structural member is loaded, it may experience different forms of behavior.
Tension
A member under tension is being pulled apart.
Steel tension members, tie rods, cables, and reinforcement in reinforced concrete are common examples.
Compression
Compression pushes a member together.
Columns, walls, arches, and some truss members commonly experience compression.
Long slender compression members require special attention because they may become unstable through buckling.
Bending
Bending occurs when loads cause a member to curve.
Beams, floor joists, bridge girders, and slabs commonly resist bending.
Shear
Shear represents a tendency for adjacent portions of a structural element to slide relative to one another.
Engineers pay particular attention to shear near beam supports, concentrated loads, connections, and structural discontinuities.
Torsion
Torsion is twisting.
It can occur in beams supporting eccentric loads, irregular structures, bridge components, and members subjected to offset forces.
Strength and Serviceability
Structural design generally considers two broad categories of performance:
Strength: Can the structure safely resist the required design actions?
Serviceability: Will the structure behave acceptably during normal use?
A building can theoretically possess sufficient strength but still experience excessive deflection, vibration, cracking, drift, or movement that makes it unsuitable for occupants.
Good engineering therefore considers both safety and usability.
Definition 📘
Structural engineering is the branch of engineering concerned with analyzing, designing, constructing, evaluating, and maintaining structures so that they safely and efficiently resist expected actions throughout their intended service life.
A structural system can contain:
- Beams
- Columns
- Slabs
- Walls
- Foundations
- Trusses
- Frames
- Bracing systems
- Connections
- Shear walls
- Diaphragms
- Retaining structures
- Bridge components
The term Structural Engineering Handbook describes a reference resource that organizes the principles, procedures, materials, design considerations, construction practices, and engineering checks needed to understand these systems.
Main Objectives of Structural Engineering
A successful structural design should aim for:
- 🛡️ Safety
- ⚙️ Reliability
- 💰 Economy
- 🏗️ Constructability
- ♻️ Durability
- 📐 Appropriate stiffness
- 🔧 Maintainability
- 🌍 Environmental responsibility
- 🧩 Architectural compatibility
Structural engineering is therefore not simply about making members stronger. The goal is to develop a complete structural system that performs reliably.
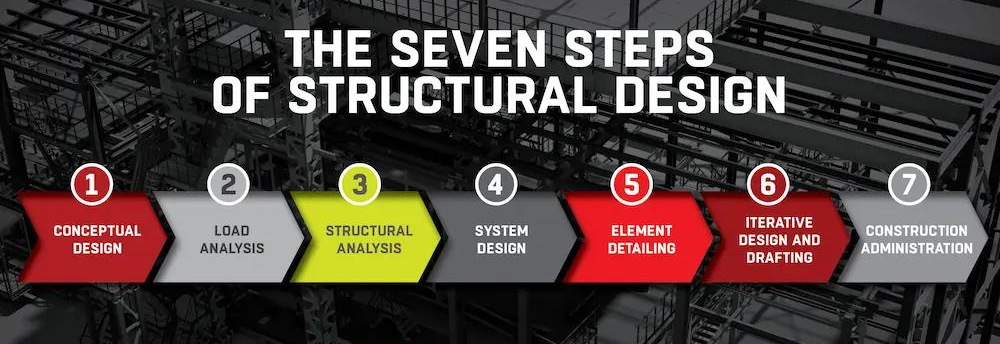
Step-by-Step Structural Engineering Process 🔧
A typical structural engineering project follows a logical sequence. The exact workflow changes according to project type, location, material, and design standard.


Step 1: Understand the Project
The engineer first studies the architectural drawings, building function, site information, project requirements, available materials, construction method, and applicable regulations.
A hospital, warehouse, apartment building, bridge, and industrial plant may have completely different structural requirements.
Step 2: Investigate the Site
Site information can include:
- Soil conditions
- Groundwater
- Topography
- Seismic characteristics
- Wind environment
- Flood risk
- Existing structures
- Access and construction limitations
Geotechnical information is especially important because foundations transfer structural forces into the ground.
Step 3: Identify Structural Loads
The engineer determines the actions that may affect the structure.
Common categories include:
| Load / Action | Typical Source |
|---|---|
| Dead load | Structural and permanent components |
| Live load | Occupants, furniture, movable equipment |
| Wind | Atmospheric pressure and suction |
| Snow | Accumulated snow on roofs |
| Seismic | Ground movement |
| Thermal | Expansion and contraction |
| Soil pressure | Retaining walls and foundations |
| Water | Hydrostatic and hydrodynamic effects |
| Construction load | Temporary construction activities |
| Equipment | Machinery and mechanical systems |
Step 4: Select the Structural System
The engineer chooses an appropriate system.
Possible solutions include reinforced concrete frames, structural steel frames, timber systems, masonry walls, precast systems, composite structures, trusses, arches, cable systems, or combinations of these.
Step 5: Establish the Load Path
Every significant load must have a clear route through the structure.
For example:
Roof → Secondary Members → Primary Beams → Columns → Foundations → Soil
A lateral load may follow a different route:
Facade → Diaphragm → Collector → Braced Frame / Shear Wall → Foundation → Soil
If a load path is interrupted, the structure can develop unexpected forces or instability.
Step 6: Develop the Structural Model
Modern structural engineers commonly use computer-based analysis and Building Information Modeling workflows.
However, software does not replace engineering judgment.
The engineer must understand:
- Boundary conditions
- Member connectivity
- Releases
- Material properties
- Load assumptions
- Support conditions
- Structural irregularities
- Model limitations
Step 7: Analyze Structural Behavior
The structure is evaluated under appropriate combinations of actions.
The engineer studies quantities such as:
- Internal forces
- Reactions
- Deflections
- Stresses
- Stability
- Drift
- Vibrations
- Connection forces
Step 8: Design Structural Components
Members and connections are selected or proportioned to satisfy applicable requirements.
This can involve designing:
- Steel beams
- Steel columns
- Reinforced concrete beams
- Concrete columns
- Slabs
- Shear walls
- Timber members
- Bolted connections
- Welded connections
- Footings
- Piles
Step 9: Check Constructability
A theoretically excellent design may become problematic if it is difficult or expensive to construct.
Engineers should consider:
- Available equipment
- Transportation
- Erection sequence
- Formwork
- Reinforcement congestion
- Welding access
- Bolting access
- Temporary stability
- Construction tolerances
For structural steel, erection includes lifting components, connecting them, and aligning the frame; early design decisions can significantly affect construction efficiency and safety.
Step 10: Produce Drawings and Documentation
The final engineering package may contain:
- General arrangement drawings
- Structural plans
- Sections
- Details
- Schedules
- Specifications
- Design calculations
- Connection details
- Foundation drawings
Step 11: Construction and Inspection
Engineering responsibility does not necessarily end when drawings are issued.
During construction, engineers and inspection teams may need to review changes, unexpected site conditions, structural modifications, reinforcement placement, connections, tolerances, and other quality-control issues.
Comparison: Major Structural Materials ⚖️
Different materials offer different advantages.
| Material | Major Advantages | Typical Challenges | Common Applications |
|---|---|---|---|
| Structural steel | High strength-to-weight ratio, fast erection, long spans | Fire protection, corrosion, connection detailing | Offices, towers, warehouses, bridges |
| Reinforced concrete | Stiffness, durability, fire resistance, versatility | Weight, curing, formwork | Buildings, foundations, bridges |
| Timber | Renewable potential, lightweight, fast assembly | Moisture, fire, connection design | Residential and commercial buildings |
| Masonry | Durable, fire-resistant, familiar construction | Weight and limited flexibility | Walls, low-rise structures |
| Composite systems | Efficient interaction between materials | More complex detailing | Multi-story buildings, bridges |


Steel vs. Reinforced Concrete
Steel is often attractive where long spans, fast erection, lighter structural weight, or future flexibility are important.
Reinforced concrete can provide substantial stiffness, mass, durability, and fire resistance and is widely used for foundations, slabs, columns, walls, and frames.
The best choice depends on the project rather than on declaring one material universally superior.
Gravity Systems vs. Lateral Systems
A structural building can be considered as having two interacting functions.
Gravity system: carries vertical loads.
Lateral system: resists horizontal actions such as wind and seismic effects.
Some elements perform both functions. For example, a reinforced concrete shear wall can carry gravity loads while also providing lateral resistance.
Diagrams & Structural Reference Tables 📊
A simplified structural hierarchy looks like this:
                 ROOF
                   ↓
              ROOF MEMBERS
                   ↓
                 BEAMS
                   ↓
              COLUMNS / WALLS
                   ↓
              FOUNDATION
                   ↓
                  SOIL
A simplified lateral load path can be represented as:
       WIND / EARTHQUAKE
               ↓
          FLOOR DIAPHRAGM
               ↓
       COLLECTORS / FRAMES
               ↓
       BRACES / SHEAR WALLS
               ↓
           FOUNDATION
               ↓
              SOIL
Structural Component Reference
| Component | Primary Function |
|---|---|
| Beam | Transfers loads across a span |
| Column | Transfers vertical forces downward |
| Slab | Supports floor or roof loads |
| Shear wall | Provides lateral resistance |
| Brace | Stabilizes a structural frame |
| Truss | Carries loads through interconnected members |
| Foundation | Transfers structural forces to ground |
| Connection | Transfers forces between members |
| Diaphragm | Distributes lateral forces |
| Retaining wall | Resists soil pressure |
Structural Design Priorities
| Priority | Engineering Question |
|---|---|
| Safety | Will the structure remain stable and adequately resistant? |
| Serviceability | Will movement and vibration remain acceptable? |
| Durability | Can the structure perform throughout its intended life? |
| Economy | Is the solution efficient in material and construction cost? |
| Constructability | Can contractors build it safely and accurately? |
| Sustainability | Can environmental impacts be reasonably reduced? |
Examples Without Equations 🏢
Example 1: Office Building
Imagine a multi-story office building.
The floor system carries desks, people, partitions, and equipment. These loads are transferred to beams and columns. The columns transfer forces to the foundations.
Wind acting on the facade creates lateral forces. The building’s bracing, moment frames, or core system transfers these forces toward the foundation.
The structural engineer must ensure that the entire system works together rather than designing each member independently.
Example 2: Industrial Warehouse
A warehouse may require large column-free areas for storage and vehicle movement.
A steel portal frame or truss system may therefore be appropriate.
The engineer must consider roof loads, wind, equipment, cladding, crane actions where applicable, foundation behavior, and erection stability.
Example 3: Residential Building
A residential building may use reinforced concrete slabs, beams, columns, masonry walls, or structural timber depending on location and construction practice.
The engineer must coordinate structural elements with doors, windows, stairs, mechanical services, plumbing, and architectural layouts.
Real-World Applications 🌍
Structural engineering is present almost everywhere.
Buildings
Structural engineers design:
- Houses
- Apartments
- Offices
- Schools
- Hospitals
- Hotels
- Shopping centers
- Skyscrapers
Bridges
Bridge engineering requires careful consideration of:
- Vehicle loads
- Pedestrian loads
- Wind
- Dynamic effects
- Temperature
- Fatigue
- Bearings
- Expansion joints
- Foundations
- Water and environmental conditions
Industrial Facilities
Factories and processing facilities may contain heavy equipment, overhead cranes, vibration-sensitive machinery, storage systems, and large structural spans.
Infrastructure
Structural engineering also supports:
- Tunnels
- Airports
- Stadiums
- Water-treatment facilities
- Retaining structures
- Energy infrastructure
- Offshore structures
Common Mistakes ⚠️
Ignoring the Load Path
One of the most fundamental mistakes is designing individual members without understanding how forces move through the complete structure.
Treating Software Results as Automatically Correct
A sophisticated analysis program can still produce misleading results if the model contains incorrect assumptions.
Better approach: perform independent engineering checks and review whether the results make physical sense.
Neglecting Connections
Members may be adequately designed while their connections are insufficiently detailed.
Connections deserve the same level of engineering attention as beams and columns.
Ignoring Construction Stages
A structure can be stable after completion but unstable during erection.
Temporary conditions must therefore be considered where relevant. Guidance on steel construction emphasizes maintaining stability throughout erection, not merely after the final structure is complete.
Poor Coordination
Structural drawings must coordinate with architecture, mechanical systems, electrical systems, plumbing, fire protection, and construction requirements.
Forgetting Durability
Moisture, corrosion, chemicals, temperature, freeze-thaw exposure, and other environmental effects can influence long-term performance.
Challenges & Solutions 🛠️
| Challenge | Practical Solution |
|---|---|
| Complex geometry | Use coordinated 3D modeling and careful structural review |
| Heavy structural loads | Select suitable structural systems and foundations |
| High wind | Develop a continuous lateral load path |
| Seismic activity | Apply the appropriate seismic design framework |
| Poor soil | Obtain reliable geotechnical information |
| Congested reinforcement | Coordinate detailing early |
| Steel corrosion | Specify suitable protection and maintenance |
| Construction instability | Review erection and temporary conditions |
| Excessive movement | Evaluate serviceability, not only strength |
| Budget limitations | Optimize the complete system rather than individual members |
Case Study: Designing a Multi-Story Commercial Building 🏙️
Consider a hypothetical six-story commercial building in a major European or North American city.
The architectural team requires open office spaces, flexible partitions, large glazed areas, and parking at lower levels.
Initial Structural Concept
The engineering team evaluates several alternatives, including reinforced concrete framing, structural steel framing, and a composite system.
A steel-composite solution is selected because it provides flexible floor layouts and allows significant off-site fabrication.
Load Path Development
Floor loads are transferred into the floor system and then into beams and columns.
The building’s lateral system is arranged around selected structural zones so that wind forces can travel from the floors into the resisting system and ultimately into the foundations.
Coordination
The structural team coordinates column locations with:
- Elevators
- Staircases
- Mechanical ducts
- Plumbing
- Electrical systems
- Architectural partitions
This prevents major conflicts during construction.
Construction Planning
Steel components are fabricated away from the site and delivered according to the erection sequence. The frame is assembled using cranes, temporary stability measures, connections, and alignment procedures.
Steel construction commonly benefits from prefabrication and controlled fabrication conditions, while site erection requires careful sequencing, access, alignment, and connection work.
Final Engineering Review
Before completion, the project team reviews:
- Structural drawings
- Connection details
- Material certificates
- Construction changes
- Inspection records
- Deflection and alignment requirements
- Fire protection
- Corrosion protection
- As-built information
The case demonstrates an important lesson:
Structural engineering is a system-design discipline, not simply a member-sizing exercise.
Essential Tips for Students and Professionals 🎯
Build Strong Fundamentals
Understand mechanics, structural behavior, materials, and construction before becoming overly dependent on software.
Learn to Sketch
A simple hand sketch can often reveal a structural problem faster than a complicated computer model.
Think in Load Paths
Whenever you see a structure, ask:
“Where does this force go?”
This question is one of the most useful habits a structural engineer can develop.
Understand Construction
Spend time learning how structures are actually fabricated and erected.
A design that looks perfect on paper may become difficult when workers need to physically assemble it.
Study Multiple Materials
Learn the behavior of steel, concrete, timber, masonry, and composite systems.
This makes it easier to select the right structural solution.
Understand Your Local Codes
Engineers working in the United States may work with standards such as AISC, ACI, and ASCE frameworks, while Canadian projects commonly involve CSA standards and European projects may use Eurocodes. Australia and New Zealand use their own standards framework.
Always verify the current edition and project-specific requirements rather than relying on an outdated handbook.
Review Real Structures
Study bridges, towers, stadiums, warehouses, residential buildings, and industrial facilities.
Try to identify:
- Load-bearing members
- Lateral systems
- Foundations
- Connections
- Structural irregularities
- Construction sequences
Never Ignore Professional Judgment
Software can calculate. Engineers must interpret.
That distinction becomes increasingly important as structural models become more sophisticated.
FAQs ❓
What is a Structural Engineering Handbook?
A Structural Engineering Handbook is a technical reference covering structural analysis, design principles, materials, loads, structural systems, construction practices, safety, durability, and engineering procedures.
Is structural engineering difficult for beginners?
It can be challenging because it combines mechanics, mathematics, materials, and engineering judgment. However, beginners can learn effectively by progressing from basic structural behavior toward increasingly complex systems.
What are the main structural materials?
The major materials include structural steel, reinforced concrete, timber, masonry, and composite materials. The appropriate choice depends on the building, environment, cost, construction method, and engineering requirements.
What is the most important concept in structural engineering?
One of the most important concepts is the load path. Engineers need to understand how forces move through the complete structural system and ultimately reach the ground.
Can structural engineering software replace an engineer?
No. Software is a powerful engineering tool, but engineers must define appropriate assumptions, interpret results, verify models, check designs, and make professional decisions.
What is the difference between strength and serviceability?
Strength concerns whether a structure can safely resist relevant design actions. Serviceability concerns whether the structure performs acceptably during normal use, including aspects such as deflection, vibration, cracking, and drift.
Why are connections important?
Connections transfer forces between structural members. A strong beam or column cannot perform as intended if the connection joining it to the rest of the structural system is inadequate.
Is a structural engineering handbook useful for professionals?
Yes. A good handbook can provide a convenient reference for terminology, structural behavior, materials, design procedures, construction concepts, and engineering checks. Professionals should still verify project requirements against current applicable codes and standards.
Conclusion 🏗️📚
A Structural Engineering Handbook provides a foundation for understanding how safe, efficient, durable, and constructible structures are conceived and developed.
The subject begins with fundamental concepts such as loads, forces, equilibrium, strength, stiffness, stability, and material behavior. It then develops into the design of beams, columns, slabs, walls, foundations, connections, frames, trusses, and complete structural systems.
The most important lesson is that structural engineering should always be approached as a complete system.
A beam does not exist independently. A column does not exist independently. A foundation does not exist independently. Every component participates in a connected load path.
Loads → Structural Members → Connections → Foundations → Ground
At the same time, modern structural engineering goes beyond simple strength calculations. Engineers must consider constructability, durability, fire, corrosion, seismic performance, wind, sustainability, architectural requirements, building services, cost, inspection, and long-term maintenance.
For students, mastering the fundamentals creates the foundation for advanced structural analysis and design. For professionals, continuous learning and careful coordination remain essential because every project introduces new conditions and engineering challenges.
Ultimately, excellent structural engineering is the balance between safety 🛡️, efficiency ⚙️, economy 💰, constructability 🏗️, durability ♻️, and human needs ❤️.